


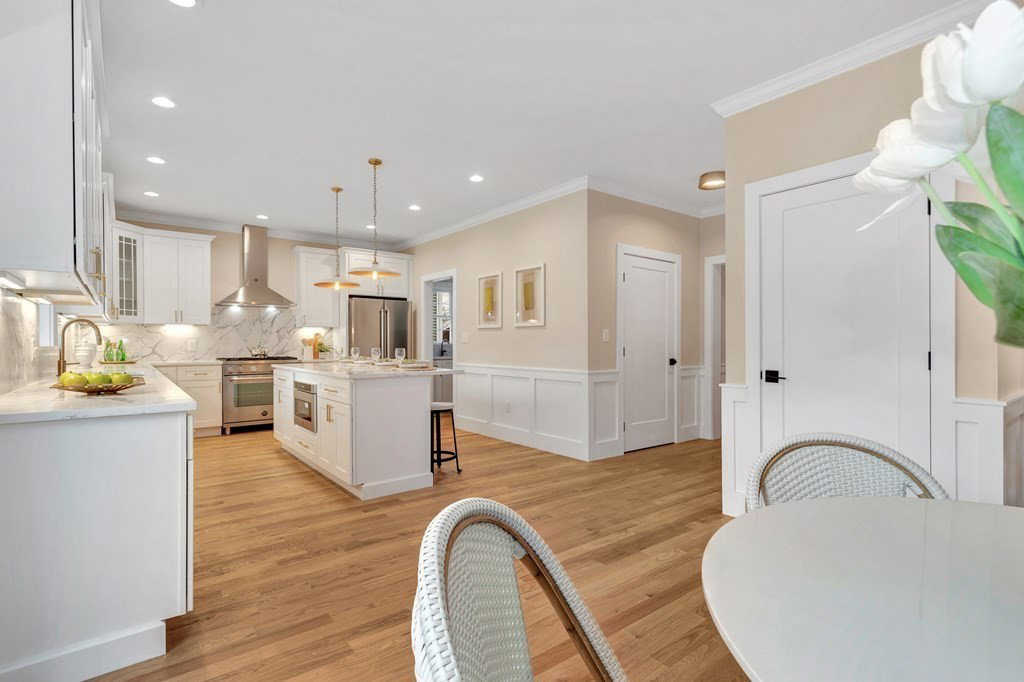


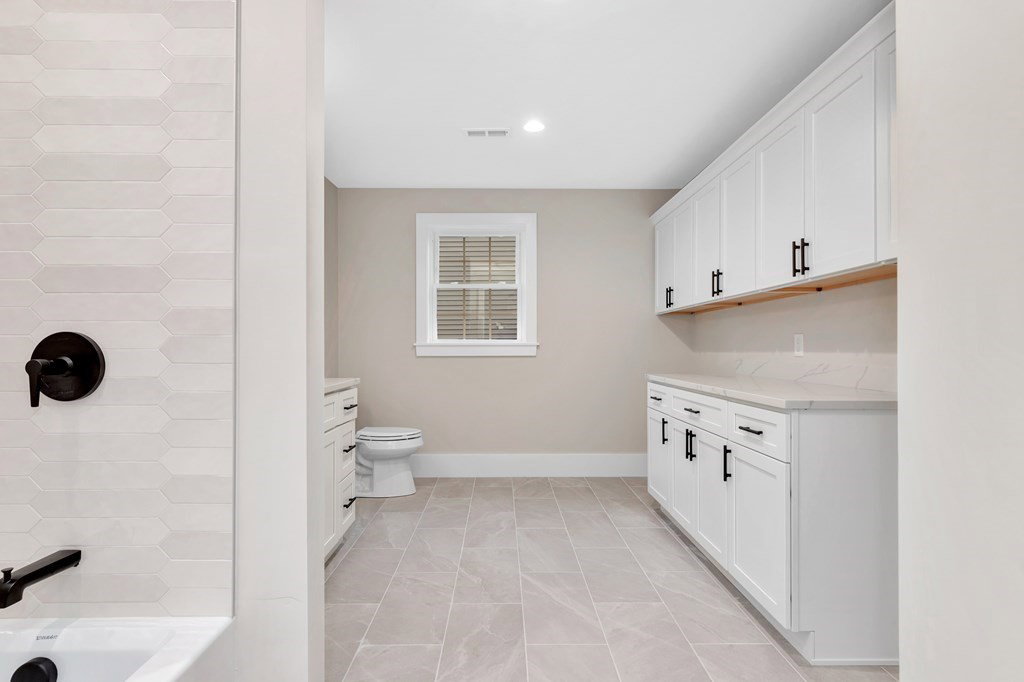


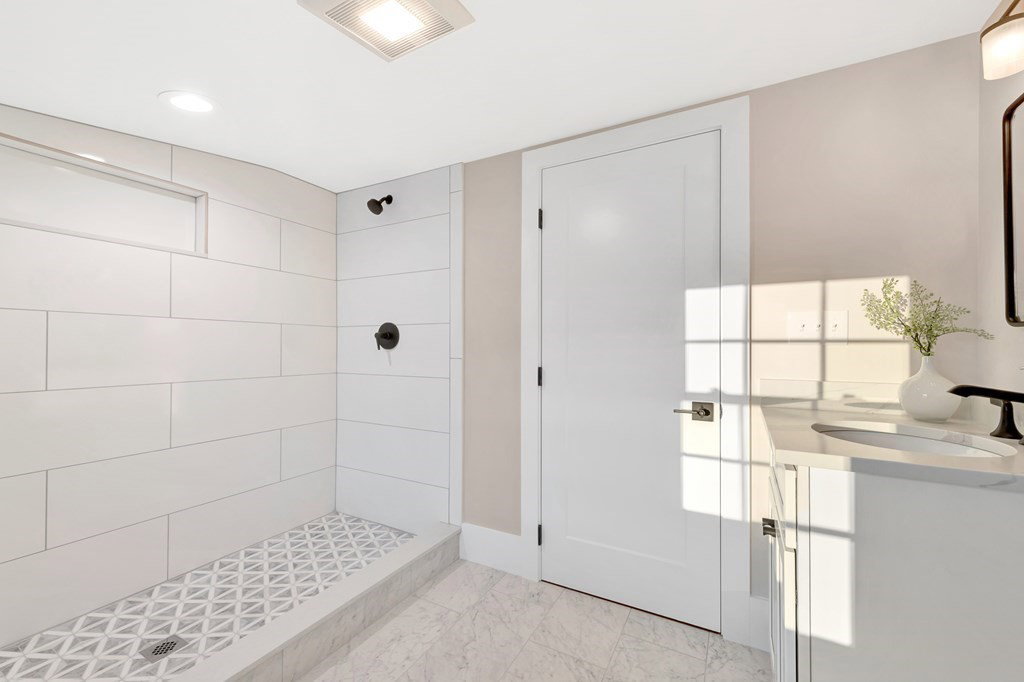


Rare East Arlington New Construction! Located in the sought after Thompson School district this six bedroom home offers space for a dedicated guest suite & a home office. Open white cabinet kitchen with island seating, gas stove with direct vent hood, butlers pantry with sink & beverage fridge plus separate dining area with sliders to the level fenced-in back yard. Formal living room with gas fireplace, formal dining room, en-suite bedroom & additional half bath round out the first floor. Second floor features 4 good size bedrooms including a primary, & laundry. Top floor is a second option for a primary suite with full bath. The tiled lower level is a perfect space for game room, workout space etc. Hardwood floors throughout, multi zoned gas forced hot air heating & cooling, built-out closets, driveway parking & shed. Close to the playground, elementary school, walking/bike path, Whole Foods/Starbucks & Route 93. This versatile house has everything you need, in a convenient location!
Listing courtesy of Listing Agent: Friel Team from Listing Office: FrielEstate.
The property listing data and information, or the Images, set forth herein were provided to MLS Property Information Network, Inc. from third party sources, including sellers, lessors, landlords and public records, and were compiled by MLS Property Information Network, Inc. The property listing data and information, and the Images, are for the personal, non commercial use of consumers having a good faith interest in purchasing, leasing or renting listed properties of the type displayed to them and may not be used for any purpose other than to identify prospective properties which such consumers may have a good faith interest in purchasing, leasing or renting. MLS Property Information Network, Inc. and its subscribers disclaim any and all representations and warranties as to the accuracy of the property listing data and information, or as to the accuracy of any of the Images, set forth herein.

/u.realgeeks.media/bostonareahomesearch/Boston-Area-Home-Search-Min-Logo.png)