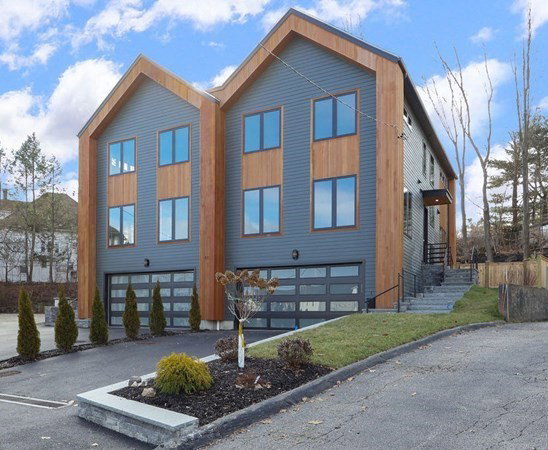


Nestled on a quiet side street, this townhome honors traditional Scandinavia craftsmanship while incorporating modern amenities. The exterior beautifully contrasts black with wood accents and offers a thoughtfully designed private yard and patio. Discover the functional layout and inviting interior filled with carefully selected finishes that make this space feel warm and timeless. The chef’s kitchen has panel-ready appliances, unique lighting, and a convenient pantry to tuck items away. Oversized windows and large glass slider allow you to overlook the lush backyard while enjoying a family meal. Upstairs, you will find generous bedrooms, a common bath, and a laundry room. The primary bedroom is a tranquil retreat with ensuite bathroom and walk-in closet. Complete with a 2 car garage, mudroom, and designated bonus space, 41 Nathan checks all the boxes. Conveniently located near Main Street, major highways, and local grocery stores.
Listing courtesy of Listing Agent: DiDuca Properties from Listing Office: Commonwealth Standard Realty Advisors.
The property listing data and information, or the Images, set forth herein were provided to MLS Property Information Network, Inc. from third party sources, including sellers, lessors, landlords and public records, and were compiled by MLS Property Information Network, Inc. The property listing data and information, and the Images, are for the personal, non commercial use of consumers having a good faith interest in purchasing, leasing or renting listed properties of the type displayed to them and may not be used for any purpose other than to identify prospective properties which such consumers may have a good faith interest in purchasing, leasing or renting. MLS Property Information Network, Inc. and its subscribers disclaim any and all representations and warranties as to the accuracy of the property listing data and information, or as to the accuracy of any of the Images, set forth herein.

/u.realgeeks.media/bostonareahomesearch/Boston-Area-Home-Search-Min-Logo.png)