


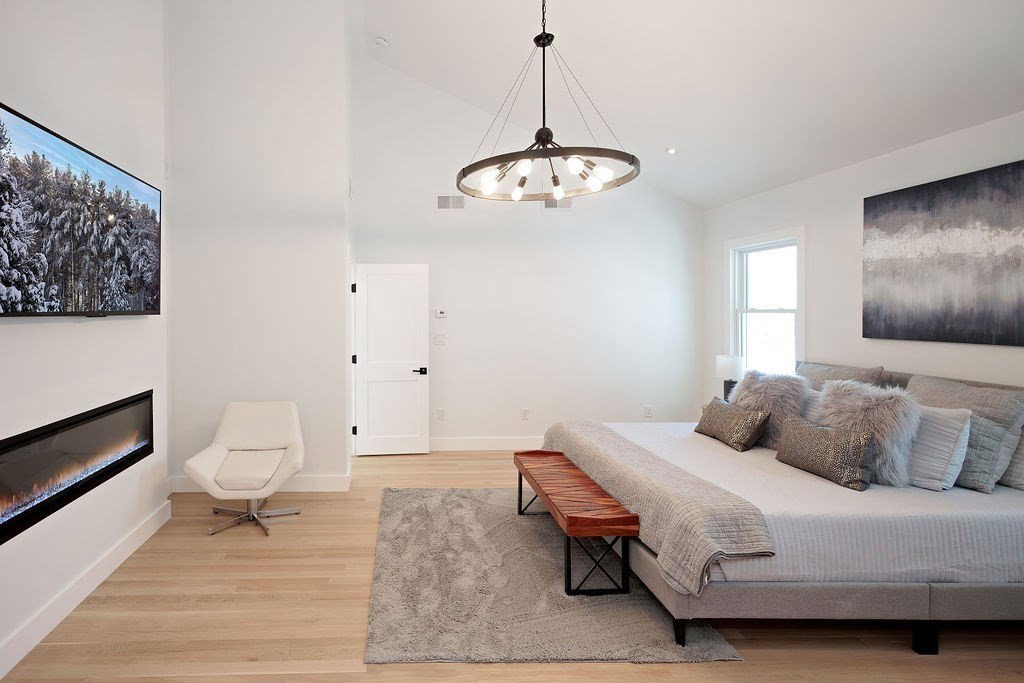


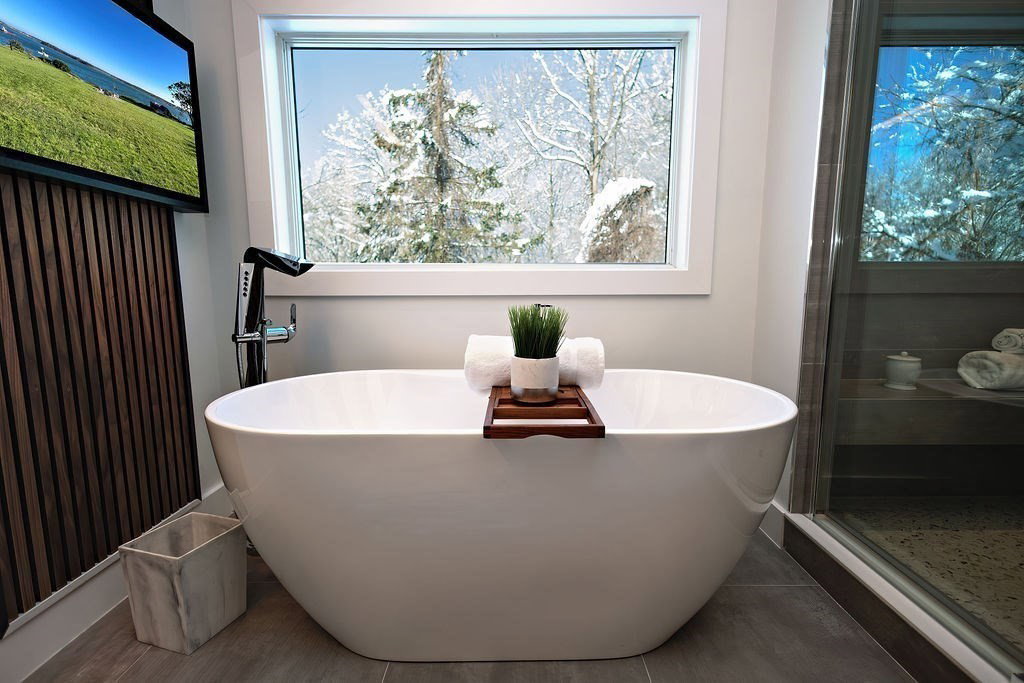


This Lexington masterpiece was remodeled by one of Lexington's most reputable builders! This modern & bright, 4 bedroom/3 bath Architecturally designed home is nestled in a well-sought-after neighborhood, on a dead-end street, minutes to the Old Res & Bridge Elementary. The moment you step inside you will be captivated by the energy & thoughtfulness behind every detail. This home evokes a feeling of warmth & comfort, enhanced by the museum lighting, walnut accent walls, 3 fireplaces, white oak hardwood & beautiful high-end fixtures. The ensuite primary is its own oasis boasting cathedral ceilings, walk-in closets, a fireplace, & bath designed to feel like a spa with a soaking tub, rain shower, TV and LED touch mirror. The enviable kitchen features a gorgeous island, Bertazzoni appliances, gorgeous cabinets, Calcutta quartz countertops & dual tower beverage cooler. The cozy lower level includes a family room, kitchen, bedroom, bath, mudroom, bonus room, making it a great in-law option.
Listing courtesy of Listing Agent: Kimberly Kearns-Nardone from Listing Office: Citylight Homes LLC.
The property listing data and information, or the Images, set forth herein were provided to MLS Property Information Network, Inc. from third party sources, including sellers, lessors, landlords and public records, and were compiled by MLS Property Information Network, Inc. The property listing data and information, and the Images, are for the personal, non commercial use of consumers having a good faith interest in purchasing, leasing or renting listed properties of the type displayed to them and may not be used for any purpose other than to identify prospective properties which such consumers may have a good faith interest in purchasing, leasing or renting. MLS Property Information Network, Inc. and its subscribers disclaim any and all representations and warranties as to the accuracy of the property listing data and information, or as to the accuracy of any of the Images, set forth herein.

/u.realgeeks.media/bostonareahomesearch/Boston-Area-Home-Search-Min-Logo.png)