


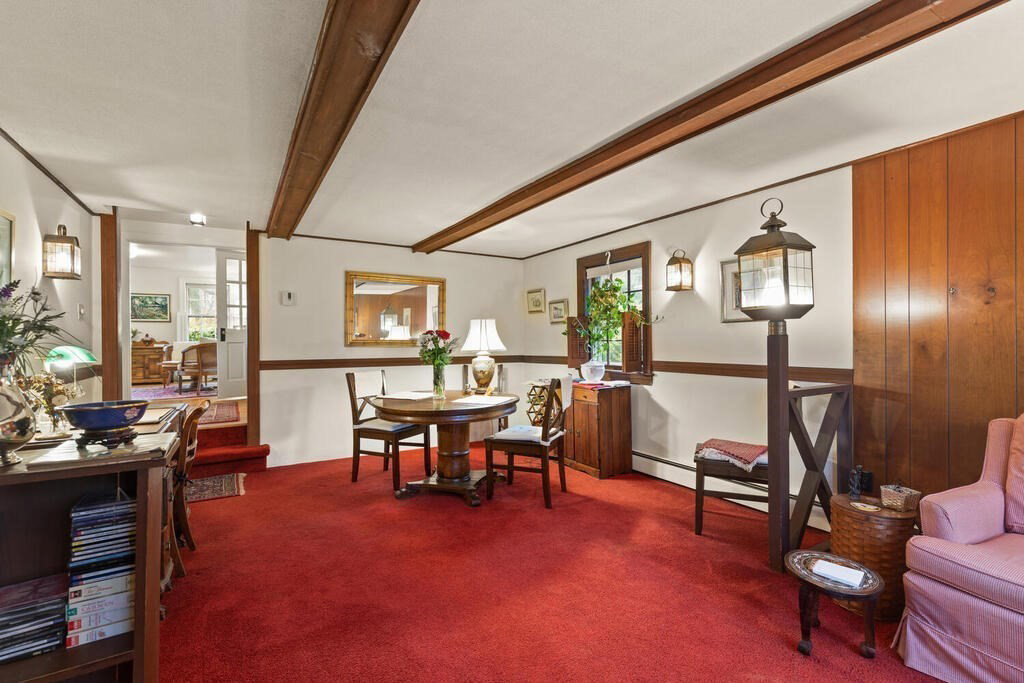


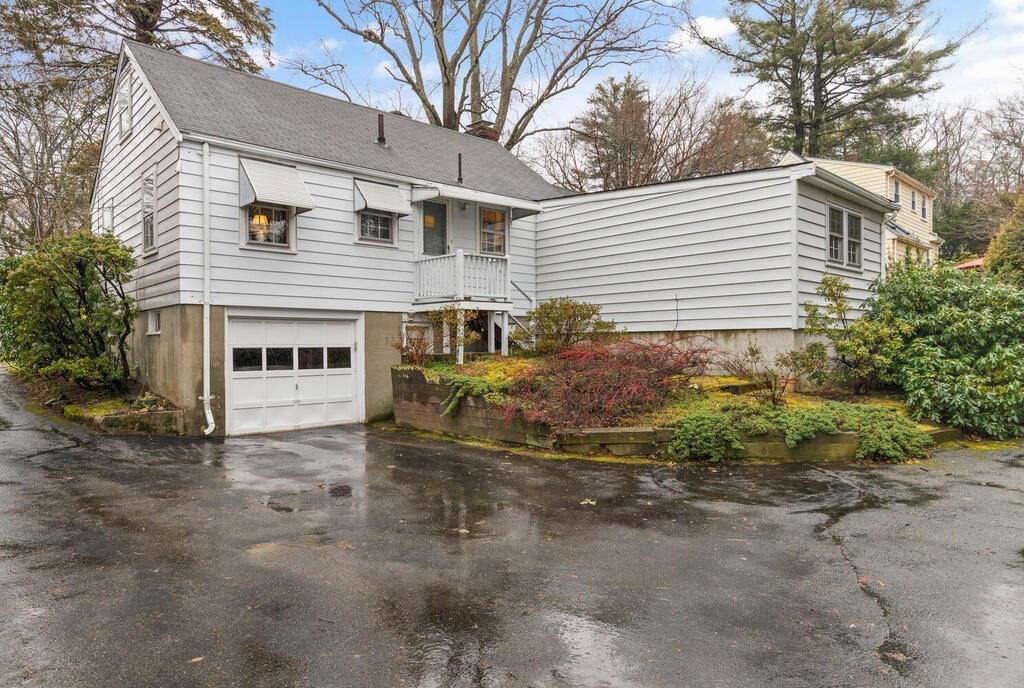

Expanded Cape in "The Manor"! This well cared for one level home, in a desirable Lexington neighborhood, is a great "starter" or condominium alternative. Convenient to Kineen Park the neighborhood playground and social center. An excellent location with easy access to Routes 3, 95 and 128 and minutes from conservation areas, the Minuteman Bikeway and the Burlington Mall.
Listing courtesy of Listing Agent: Lester Savage from Listing Office: Berkshire Hathaway HomeServices Commonwealth Real Estate.
The property listing data and information, or the Images, set forth herein were provided to MLS Property Information Network, Inc. from third party sources, including sellers, lessors, landlords and public records, and were compiled by MLS Property Information Network, Inc. The property listing data and information, and the Images, are for the personal, non commercial use of consumers having a good faith interest in purchasing, leasing or renting listed properties of the type displayed to them and may not be used for any purpose other than to identify prospective properties which such consumers may have a good faith interest in purchasing, leasing or renting. MLS Property Information Network, Inc. and its subscribers disclaim any and all representations and warranties as to the accuracy of the property listing data and information, or as to the accuracy of any of the Images, set forth herein.

/u.realgeeks.media/bostonareahomesearch/Boston-Area-Home-Search-Min-Logo.png)