


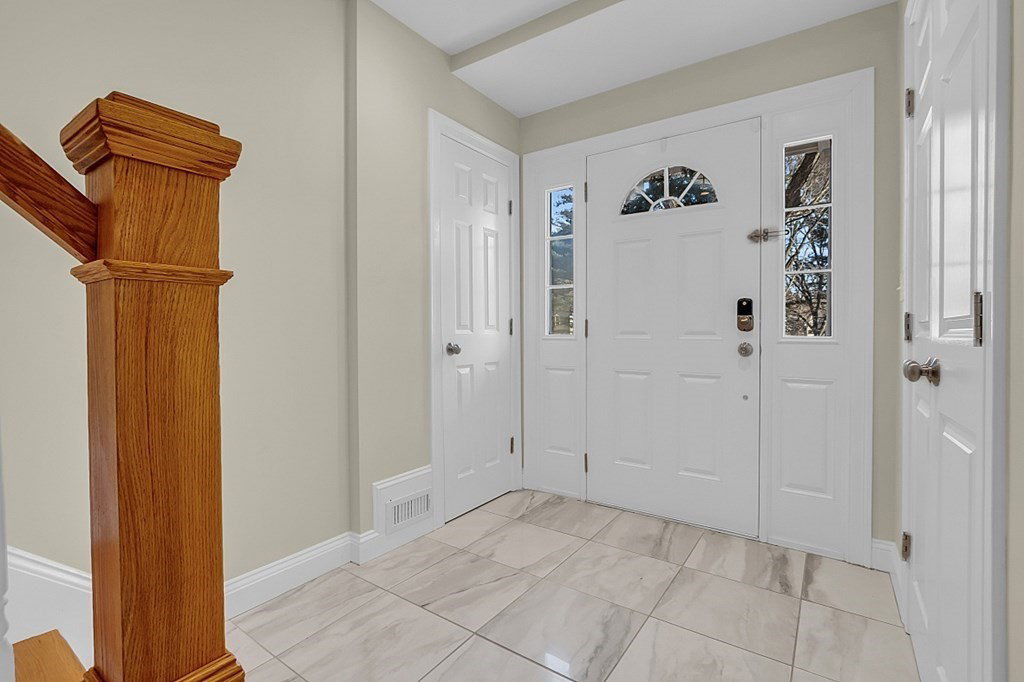


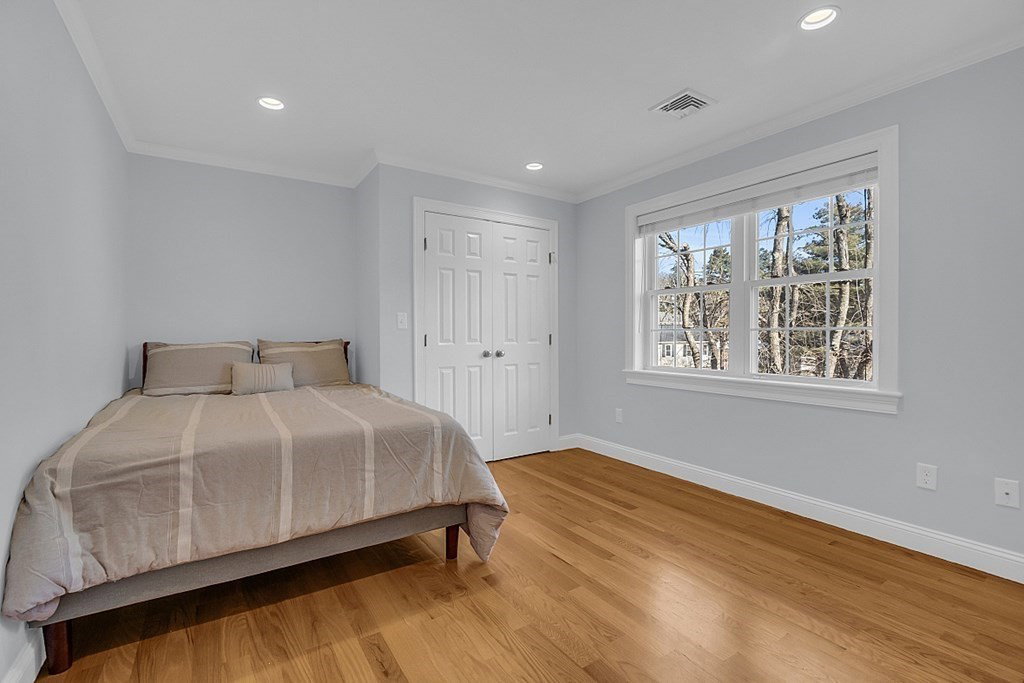


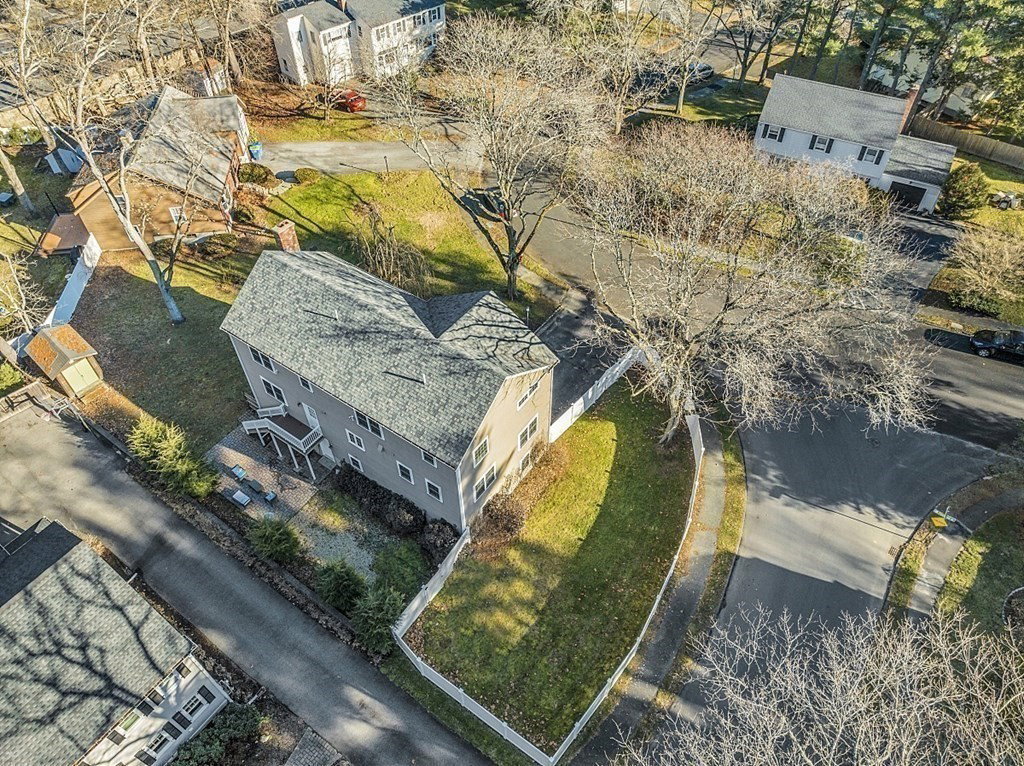


This sunny 4-bedroom, 5-bath home located in the coveted College Heights neighborhood. Meticulously updated, this residence seamlessly combines modern comforts with timeless charm. Explore the high end kitchen on the main level, seamlessly transitioning into an expansive dining and living room with a fireplace. The first floor also showcases a generously sized family room adjacent to a private study embellished with a stylish bar area. The upper level features an impressive primary suite complete with a spacious bath, soaking tub, and walk-in closet. Two additional bedrooms share a Jack and Jill bathroom, and there's an additional ensuite bedroom as well. A finished walkout basement offering a game room, exercise room, a spacious mudroom and half bath. Two-car garage with Tesla EV charger. Close to Wellesley's top schools, shops and transportation. 2021-New tankless waterheater. 2022-New HVAC for Zone 1. 2023: Fresh paint, New bsmt floor. Offers due Tuesday 1/9 at noon.
Listing courtesy of Listing Agent: Team Coyle from Listing Office: Compass.
The property listing data and information, or the Images, set forth herein were provided to MLS Property Information Network, Inc. from third party sources, including sellers, lessors, landlords and public records, and were compiled by MLS Property Information Network, Inc. The property listing data and information, and the Images, are for the personal, non commercial use of consumers having a good faith interest in purchasing, leasing or renting listed properties of the type displayed to them and may not be used for any purpose other than to identify prospective properties which such consumers may have a good faith interest in purchasing, leasing or renting. MLS Property Information Network, Inc. and its subscribers disclaim any and all representations and warranties as to the accuracy of the property listing data and information, or as to the accuracy of any of the Images, set forth herein.

/u.realgeeks.media/bostonareahomesearch/Boston-Area-Home-Search-Min-Logo.png)