


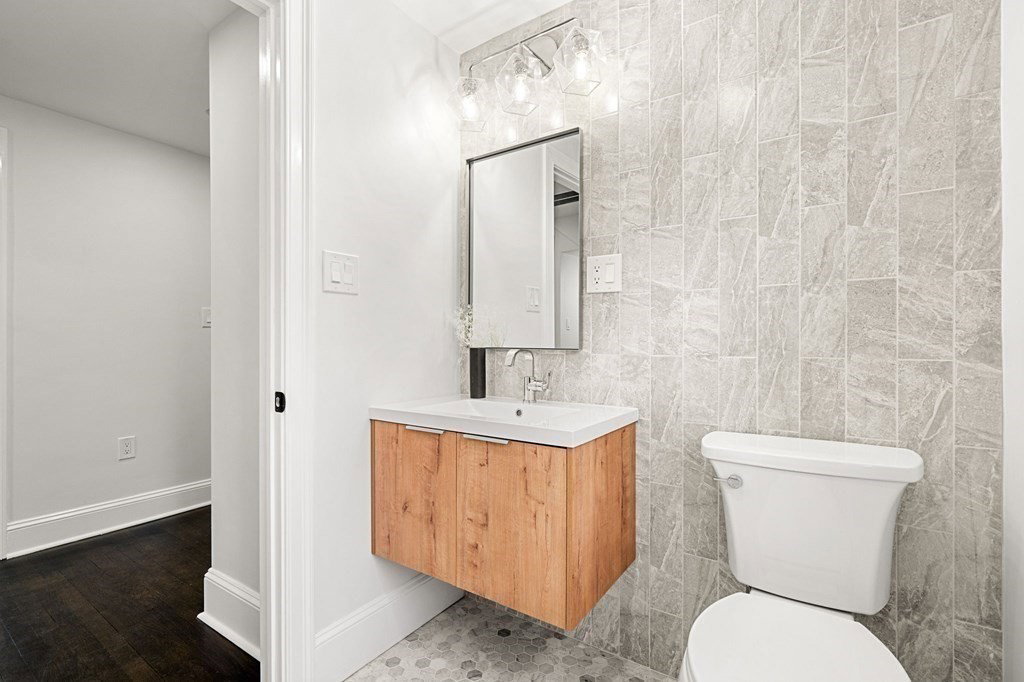


Re-designed, brick & cedar-shingled single family nestled in Bellevue Hill of West Roxbury offering 4 bedrooms and 3.5 bathrooms. This practical floor-plan has an open living area with central kitchen, mudroom with built-in storage, powder room, and the primary en-suite on the main level of the home. The bold kitchen includes a premium LG appliance package with in-island beverage storage, unique quartz countertop, timeless backsplash and brass accents. Just near the main-floor 1/2 bath, there is a considerably-sized primary bedroom with separate closets and designer-bathroom with a gold-trimmed double vanity, an XL shower with waterfall fixture and a water closet. 3 large bedrooms, a bathroom and linen closet are tucked away upstairs with a vaulted-ceiling in the middle-bedroom. The 2 main levels of the home offer 1,904 sqft while the finished lower level offers an additional 835 sqftt.
Listing courtesy of Listing Agent: The Roxbury Collaborative Group from Listing Office: Coldwell Banker Realty - Dorchester.
The property listing data and information, or the Images, set forth herein were provided to MLS Property Information Network, Inc. from third party sources, including sellers, lessors, landlords and public records, and were compiled by MLS Property Information Network, Inc. The property listing data and information, and the Images, are for the personal, non commercial use of consumers having a good faith interest in purchasing, leasing or renting listed properties of the type displayed to them and may not be used for any purpose other than to identify prospective properties which such consumers may have a good faith interest in purchasing, leasing or renting. MLS Property Information Network, Inc. and its subscribers disclaim any and all representations and warranties as to the accuracy of the property listing data and information, or as to the accuracy of any of the Images, set forth herein.

/u.realgeeks.media/bostonareahomesearch/Boston-Area-Home-Search-Min-Logo.png)