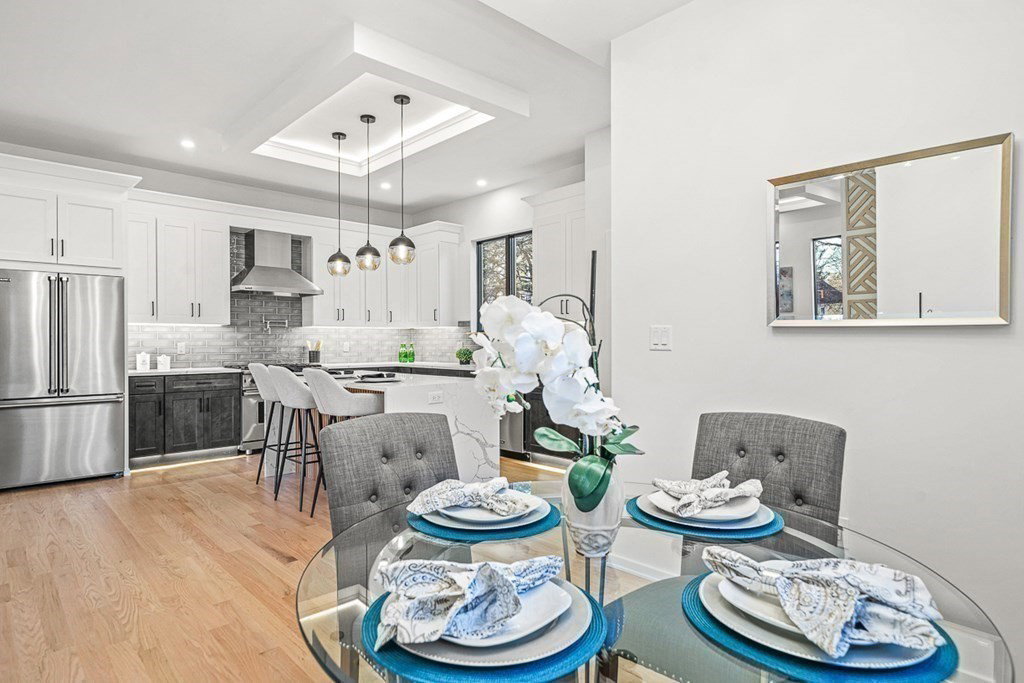


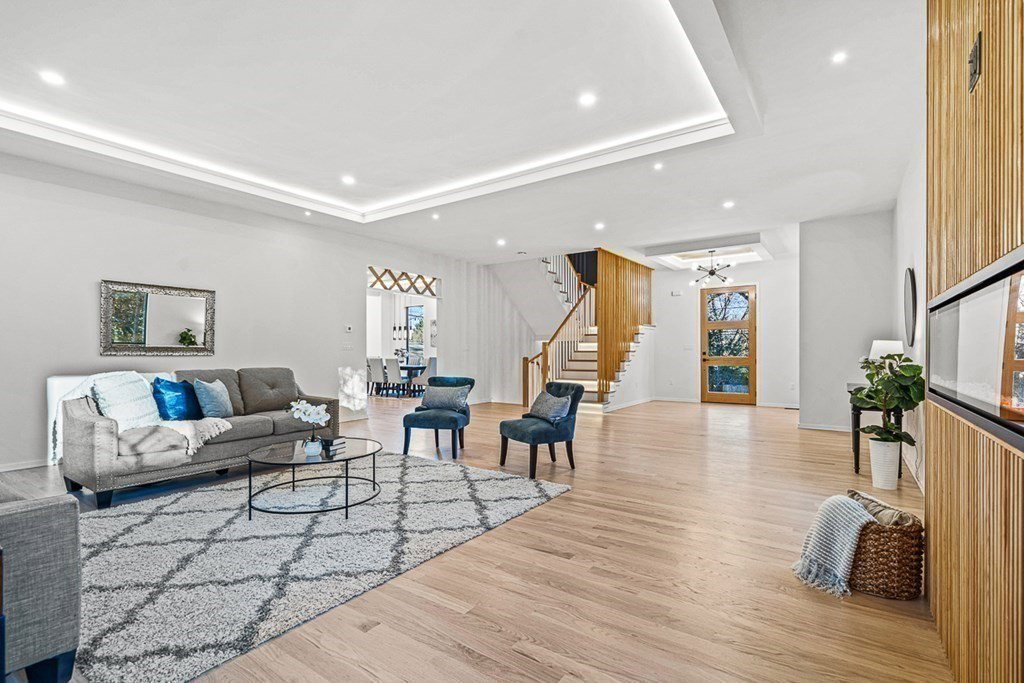


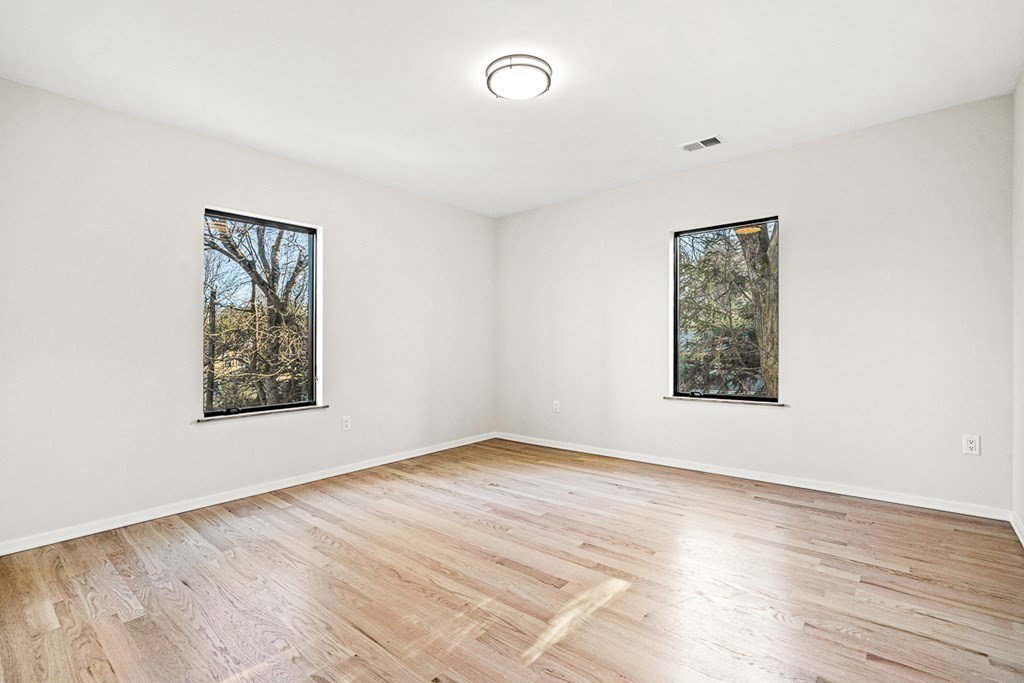


Experience luxury living in this brand-new contemporary home boasting over 4400 square feet of beauty. With 5 bedrooms and 4.5 baths, this residence showcases a cutting-edge design marked by modern elegance. From the grand two-story entry to the captivating family room and pristine hardwood floors, every detail exudes sophistication. Natural light floods the space through large windows, framing picturesque views of the backyard. The chef's kitchen, a culinary marvel, boasts quartz countertops, stainless steel Viking appliances, and a spacious walk-in pantry. Upstairs, the primary suite beckons with a lavish walk-in closet, a meticulously designed bath with a soaking tub, and a private outdoor sitting area. 3 additional bedrooms, a full bath, and a laundry room complete the second level. The lower level offers perfection with a family room, 5th bedroom, and another full bath. Prepare to be captivated – this home is truly stunning!
Listing courtesy of Listing Agent: Gayle Winters & Co. Team from Listing Office: Compass.
The property listing data and information, or the Images, set forth herein were provided to MLS Property Information Network, Inc. from third party sources, including sellers, lessors, landlords and public records, and were compiled by MLS Property Information Network, Inc. The property listing data and information, and the Images, are for the personal, non commercial use of consumers having a good faith interest in purchasing, leasing or renting listed properties of the type displayed to them and may not be used for any purpose other than to identify prospective properties which such consumers may have a good faith interest in purchasing, leasing or renting. MLS Property Information Network, Inc. and its subscribers disclaim any and all representations and warranties as to the accuracy of the property listing data and information, or as to the accuracy of any of the Images, set forth herein.

/u.realgeeks.media/bostonareahomesearch/Boston-Area-Home-Search-Min-Logo.png)