


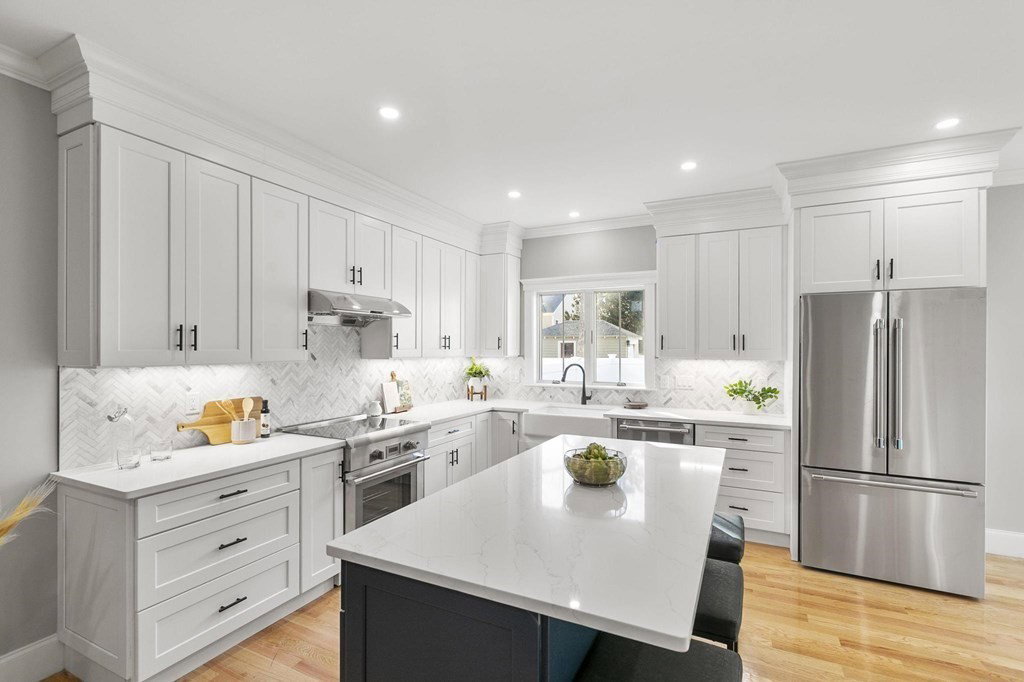


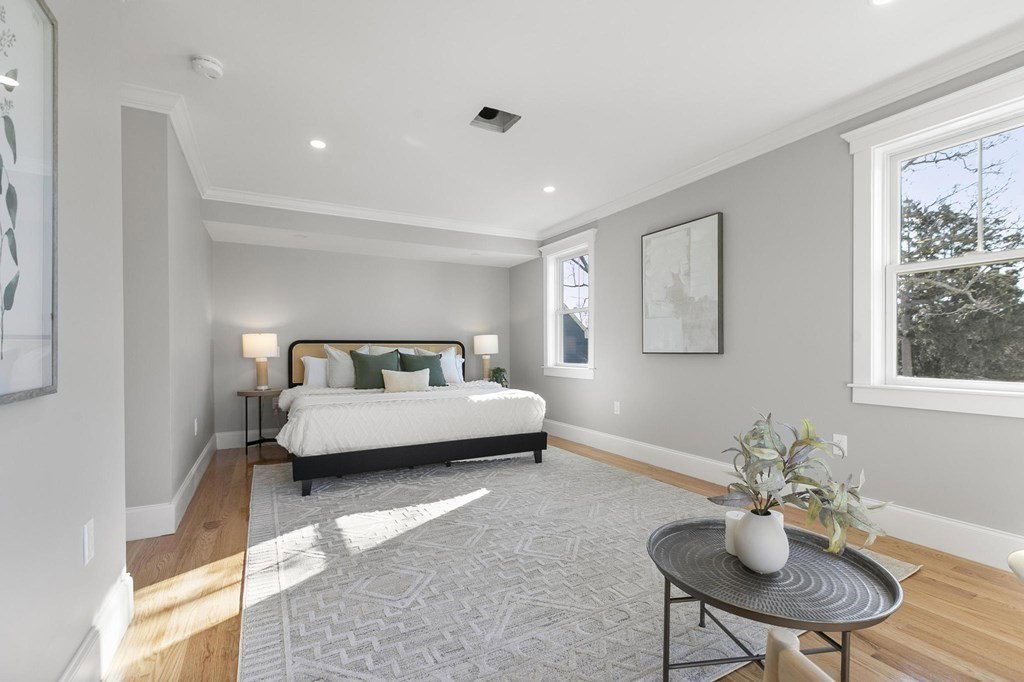


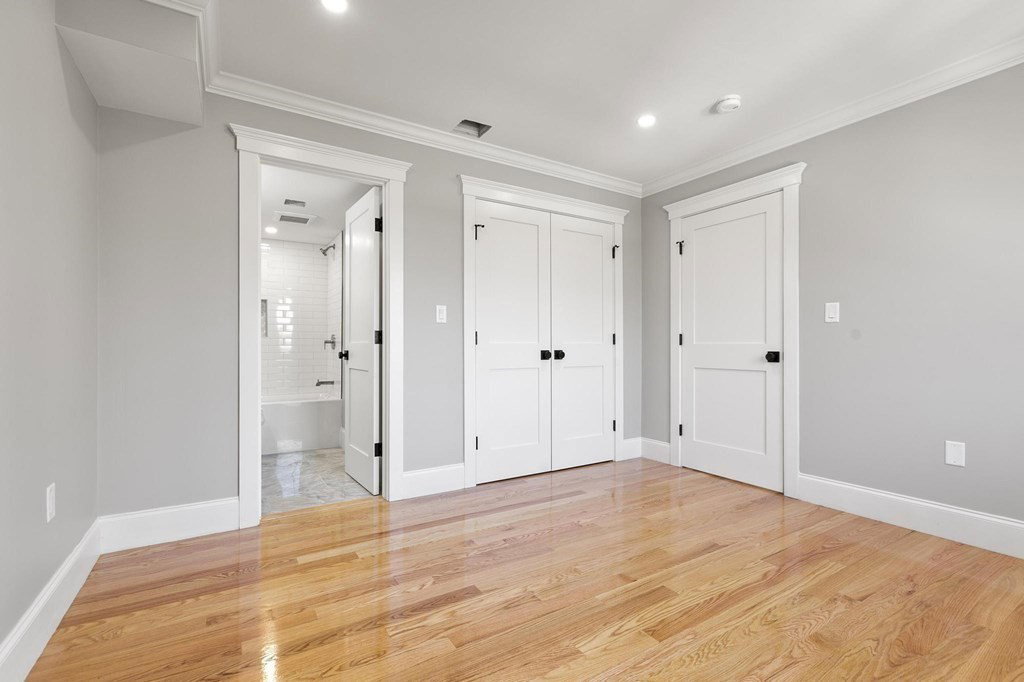
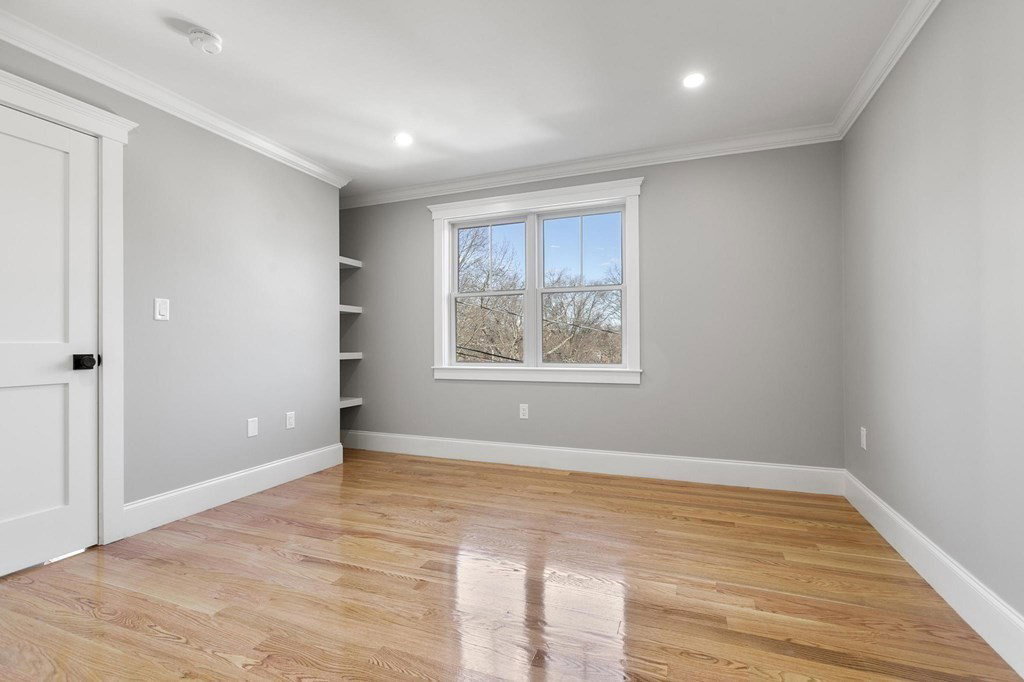


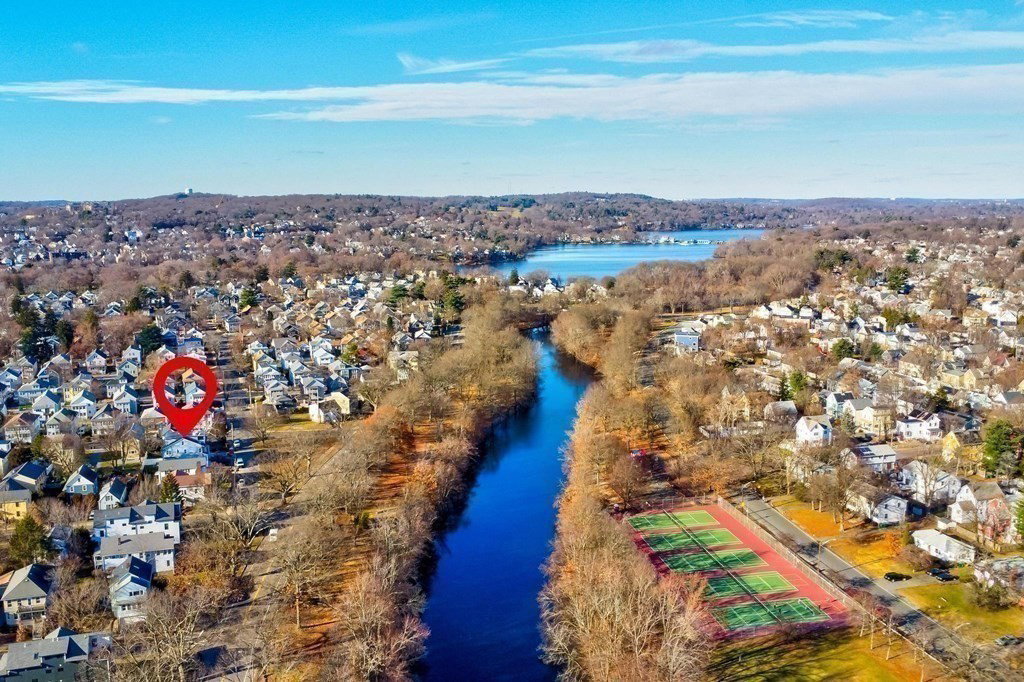

Spectacular NEW energy-efficient Townhome was designed with meticulous attention paid to every high-end amenity and built with all top-of-the-line systems, meeting Arlington’s stringent new energy requirements. Main level has 9' ceilings and features Chef’s kitchen w/Thermador® appliances including state-of-the-art induction oven, double-sided fireplace between living and dining rooms, built-in floating shelves, shiplap wall by bar area and charming breakfast nook with window seat. All three bedrooms have luxury en-suite baths. The stunning 3rd floor suite has sliders to private deck overlooking Mystic River. Handy mud area and bonus room in bsmt. Beautiful lighting, granite, tile and the millwork will astonish even the most selective of Buyers. Enjoy sustainable living at its best! All this in A+ location - kayak the river, walk to W. Medford commuter rail (one stop to Boston), bike to Alewife T (via Greenway), enjoy shops and eats in Arl Ctr, E. Arl, Teele Sq and easy highway access!
Listing courtesy of Listing Agent: Tobey Nemser from Listing Office: Gibson Sotheby's International Realty.
The property listing data and information, or the Images, set forth herein were provided to MLS Property Information Network, Inc. from third party sources, including sellers, lessors, landlords and public records, and were compiled by MLS Property Information Network, Inc. The property listing data and information, and the Images, are for the personal, non commercial use of consumers having a good faith interest in purchasing, leasing or renting listed properties of the type displayed to them and may not be used for any purpose other than to identify prospective properties which such consumers may have a good faith interest in purchasing, leasing or renting. MLS Property Information Network, Inc. and its subscribers disclaim any and all representations and warranties as to the accuracy of the property listing data and information, or as to the accuracy of any of the Images, set forth herein.

/u.realgeeks.media/bostonareahomesearch/Boston-Area-Home-Search-Min-Logo.png)