


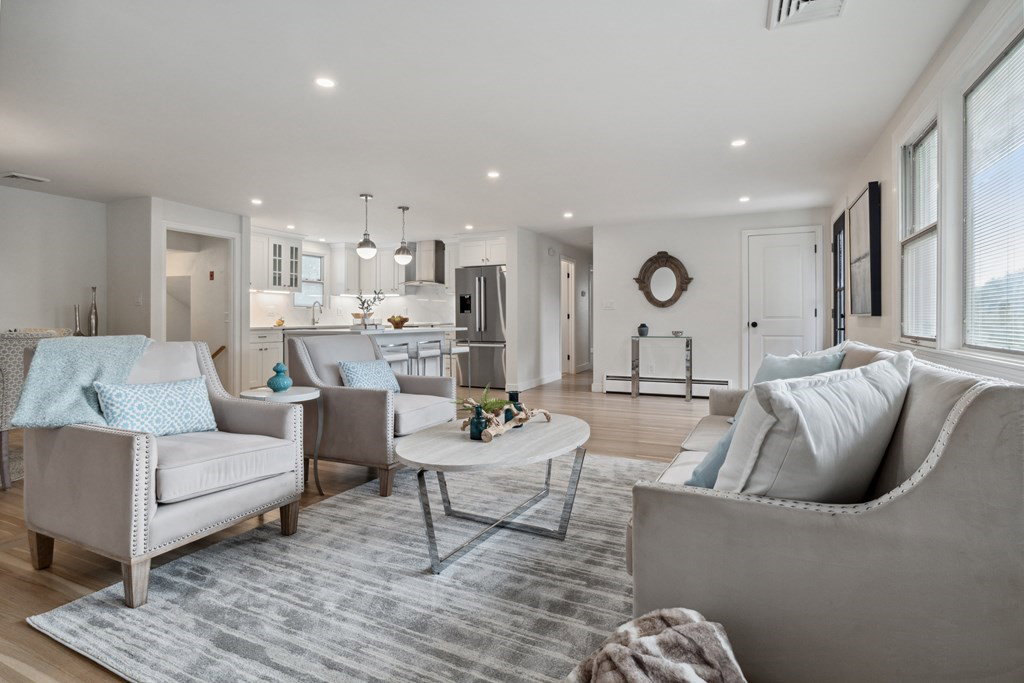


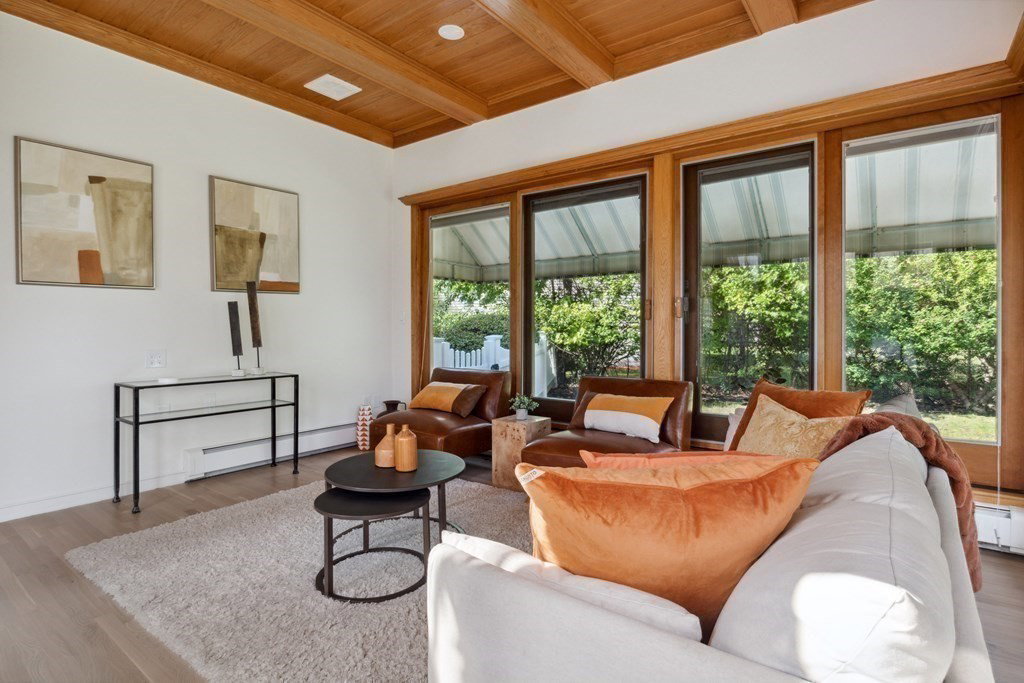


Amazing renovated home inside & out with a wide open floor plan ideal for entertaining family & friends. Hardwood flooring plus neutral color palette throughout the main level unifies the space. Kitchen features center island w/ quartz counters highlighted by statement pendant lighting, SS appliances, sleek hood vent, induction cooktop, glass front cabinet + under cabinet lighting accentuating the quartz backsplash. Picture window fills the living room w/an abundance of light. White brick fireplace topped w/ chunky mantle anchors the space. Dining area is perfect for an intimate dinner or large gathering. Down the hall is a full bath w/ double vanity & contemporary brass fixtures plus 3 bedrooms each one larger than the next. Just off the kitchen is a sunroom surrounded by full length windows & a beamed ceiling. From here you can enter the backyard. The lower level has a family room w/ built in bookcase, 2 closets, garage access & a full bath/laundry. Near shopping, highway & more!
Listing courtesy of Listing Agent: Daniele Parravano from Listing Office: RE/MAX Distinct Advantage.
The property listing data and information, or the Images, set forth herein were provided to MLS Property Information Network, Inc. from third party sources, including sellers, lessors, landlords and public records, and were compiled by MLS Property Information Network, Inc. The property listing data and information, and the Images, are for the personal, non commercial use of consumers having a good faith interest in purchasing, leasing or renting listed properties of the type displayed to them and may not be used for any purpose other than to identify prospective properties which such consumers may have a good faith interest in purchasing, leasing or renting. MLS Property Information Network, Inc. and its subscribers disclaim any and all representations and warranties as to the accuracy of the property listing data and information, or as to the accuracy of any of the Images, set forth herein.

/u.realgeeks.media/bostonareahomesearch/Boston-Area-Home-Search-Min-Logo.png)