

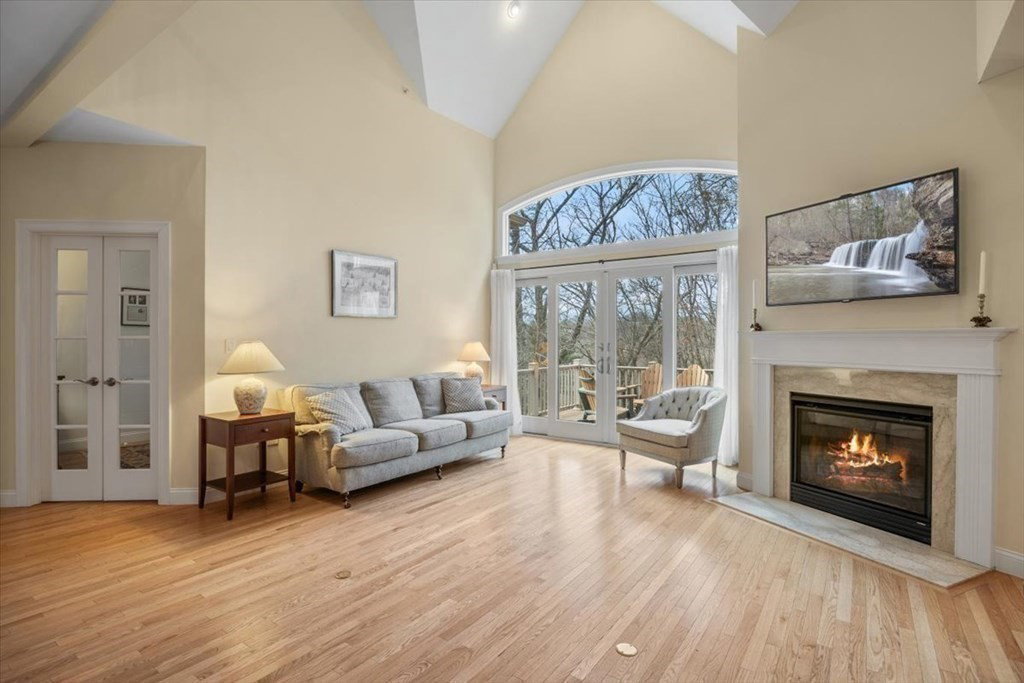


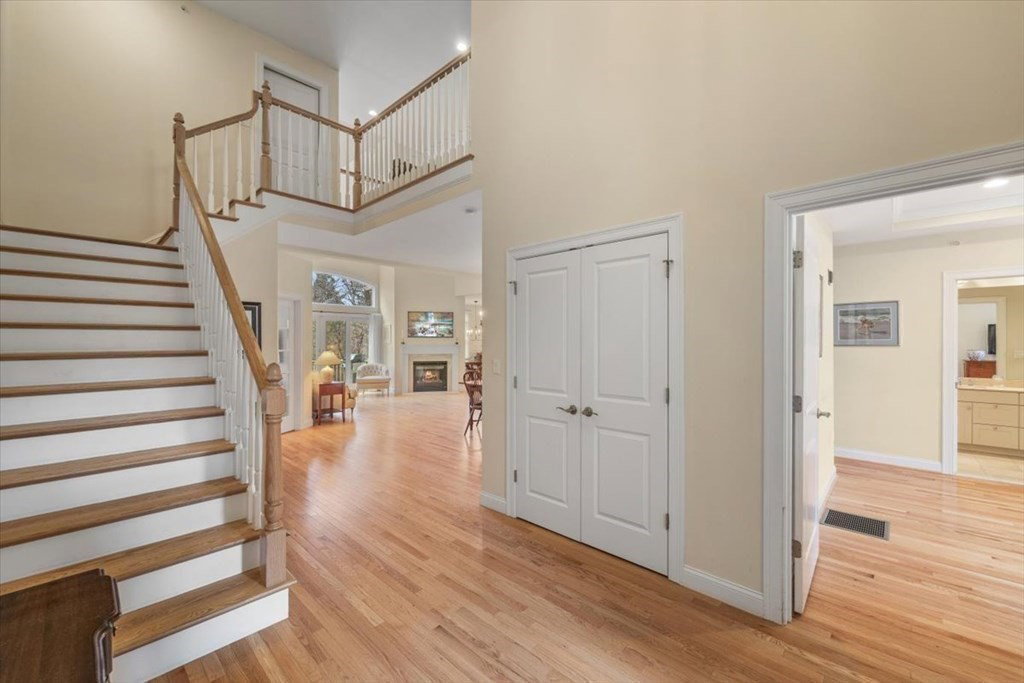


Absolutely perfect open floor plan contemporary design for today's living. Kitchen, Dining & Living Rms flow together accompanied by soaring cathedral ceilings, a gas fireplace, hardwd flrs & an all glass wall providing a tranquil, private serene setting w/ spectacular views. Chef's Kitchen w/ breakfast bar features upgraded cabinetry, quality brand ss appliances w/ a wall oven/microwave unit, dishwasher, refrigerator & granite counters. The Open Floor Plan Dining Rm,(9 ft ceilings-hardwd flrs), centrally located, also enjoys the Family Rm Fireplace and views of nature as well. A private study/office just off the dining rm, is seperated by French Doors. 1st Floor Primary Bedrm w/ treyed ceiling, includes private bathrm w/ tiled shower, dble sinks/vanity, upgraded marble/tiled flooring & 2 walk-in closets w/custom built-in shelving. 2nd floor has 2 bedrms, a loft area w/ tv & couch, walk-in closet & a full bath. Lower level has a huge open space game/entertainment area & a full bath.
Listing courtesy of Listing Agent: Germain Dugre from Listing Office: WEICHERT, REALTORS® - Briarwood Real Estate.
The property listing data and information, or the Images, set forth herein were provided to MLS Property Information Network, Inc. from third party sources, including sellers, lessors, landlords and public records, and were compiled by MLS Property Information Network, Inc. The property listing data and information, and the Images, are for the personal, non commercial use of consumers having a good faith interest in purchasing, leasing or renting listed properties of the type displayed to them and may not be used for any purpose other than to identify prospective properties which such consumers may have a good faith interest in purchasing, leasing or renting. MLS Property Information Network, Inc. and its subscribers disclaim any and all representations and warranties as to the accuracy of the property listing data and information, or as to the accuracy of any of the Images, set forth herein.

/u.realgeeks.media/bostonareahomesearch/Boston-Area-Home-Search-Min-Logo.png)