

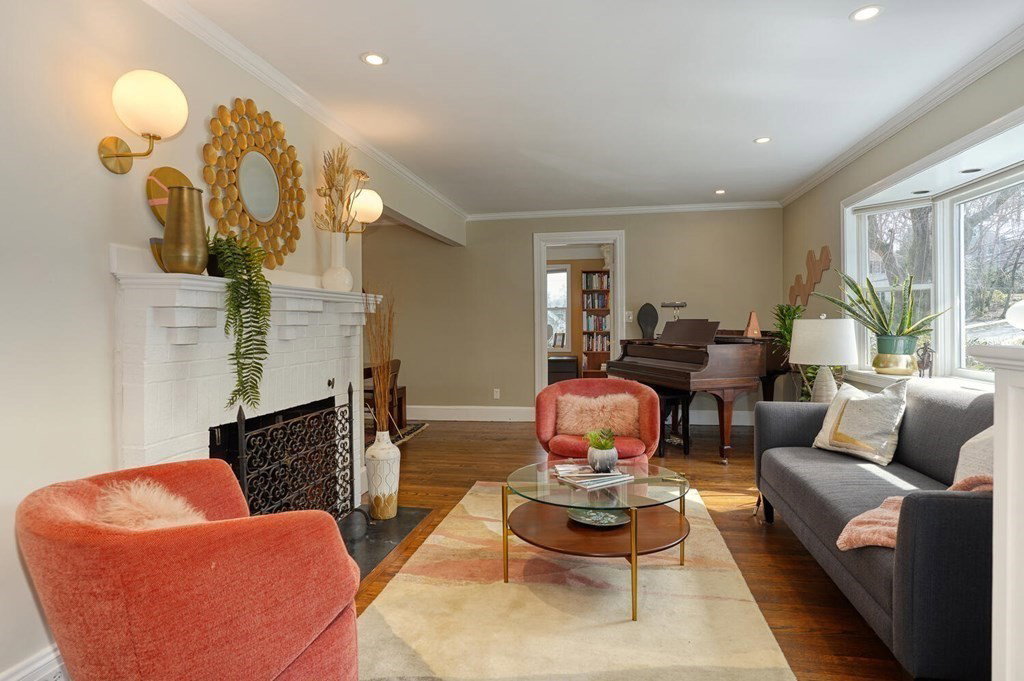


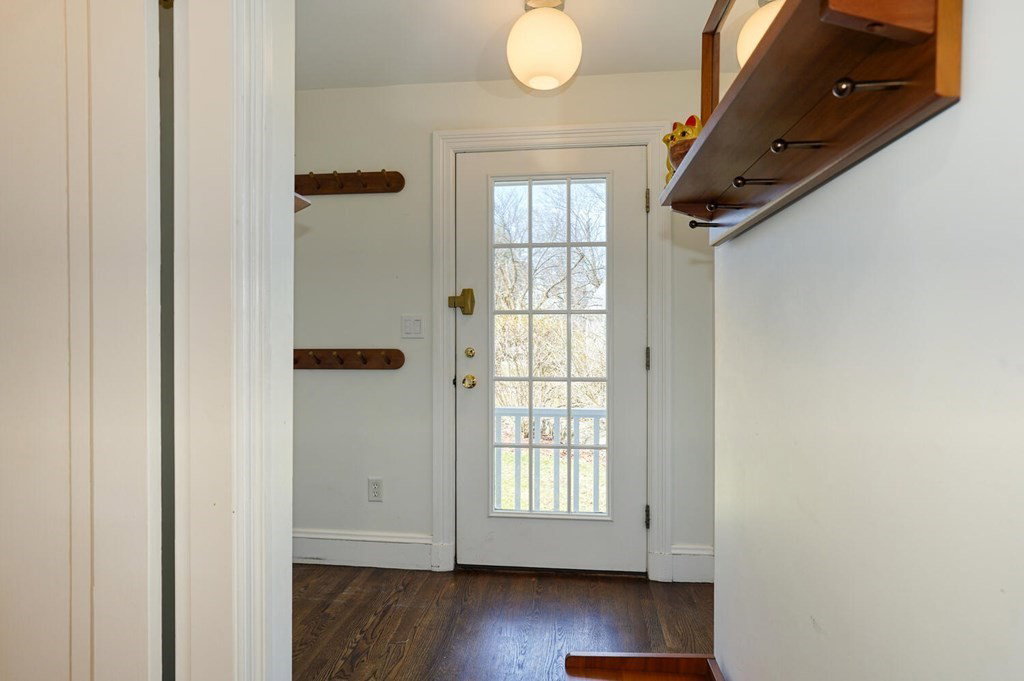


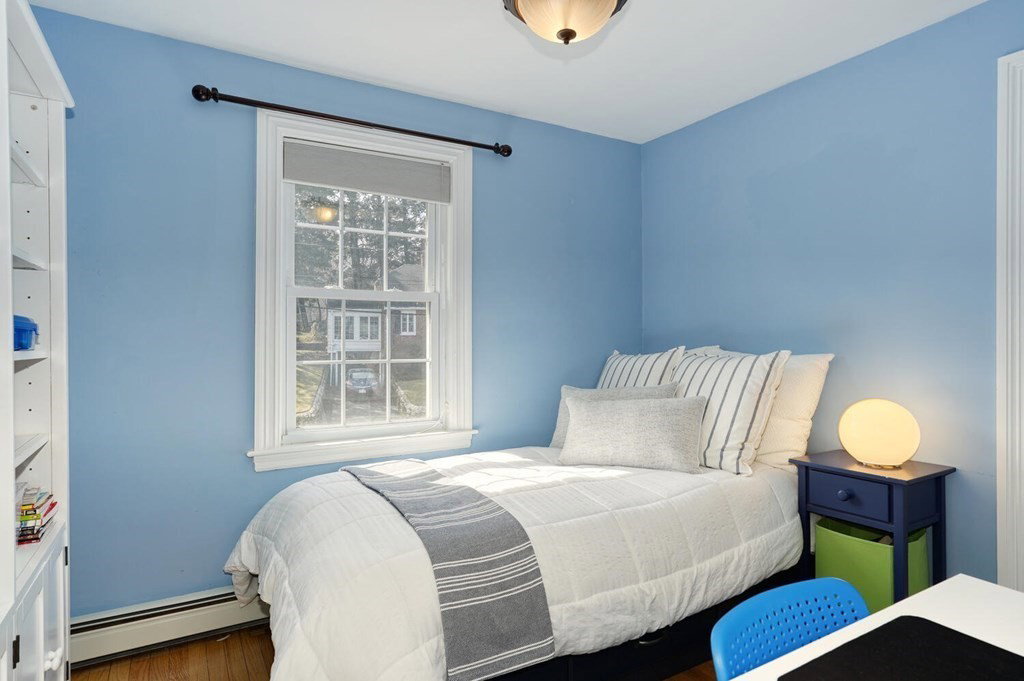


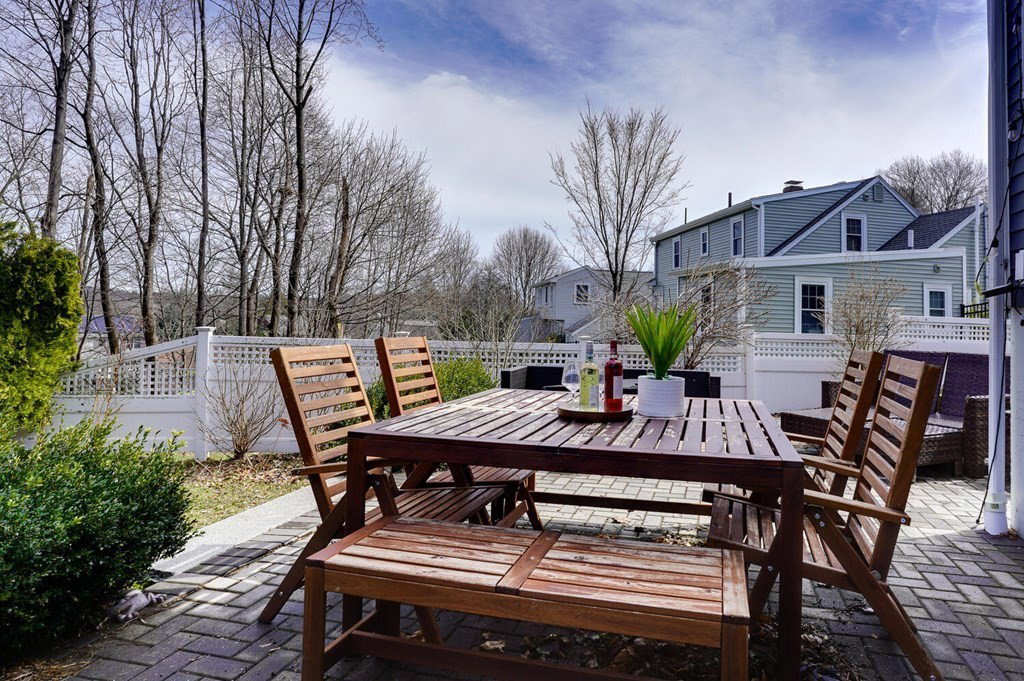


Offers due Mon at 6pm Renovated colonial in desirable Liberty Heights neighborhood features open floor plan, lots of natural light, and seller-owned SOLAR PANELS to cover electric/heating bills! The living rm has a fireplace & bay window and leads to the dining area. French door opens to a cozy office. Showstopper family room boasts vaulted ceiling w/skylights, built-ins, transom windows, recessed lights. Adjacent chef’s kitchen offers ss appliances, double oven, granite counters, gas cooktop, island, plus informal dining area w/built-in office, & glorious views. Convenient mudroom & half bath complete the 1st floor. Upstairs the primary suite is set privately with 2 large walk-in closets & spa bathroom with soaking tub & tiled shower. 3 additional bedrooms and a family bath are also on this level. Remarkable finished lower level with two large separate areas perfect for use as a playroom, gym, and guest area w/full bath. Close to Sutherland Pk, public trans, playgrd and bike path.
Listing courtesy of Listing Agent: Anne Mahon from Listing Office: Leading Edge Real Estate.
The property listing data and information, or the Images, set forth herein were provided to MLS Property Information Network, Inc. from third party sources, including sellers, lessors, landlords and public records, and were compiled by MLS Property Information Network, Inc. The property listing data and information, and the Images, are for the personal, non commercial use of consumers having a good faith interest in purchasing, leasing or renting listed properties of the type displayed to them and may not be used for any purpose other than to identify prospective properties which such consumers may have a good faith interest in purchasing, leasing or renting. MLS Property Information Network, Inc. and its subscribers disclaim any and all representations and warranties as to the accuracy of the property listing data and information, or as to the accuracy of any of the Images, set forth herein.

/u.realgeeks.media/bostonareahomesearch/Boston-Area-Home-Search-Min-Logo.png)