
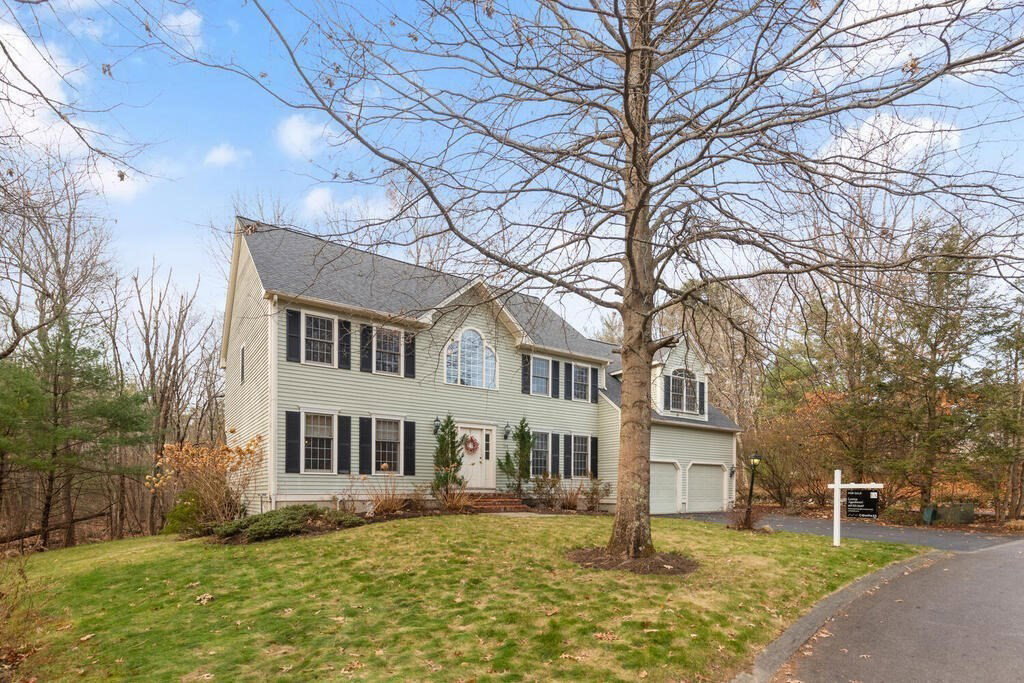


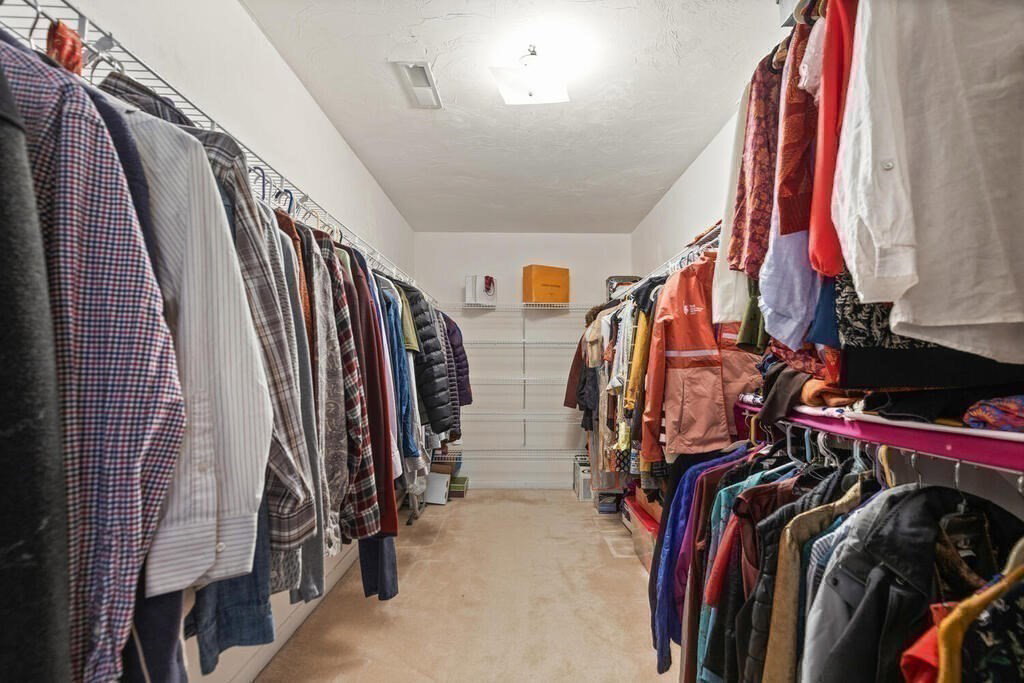

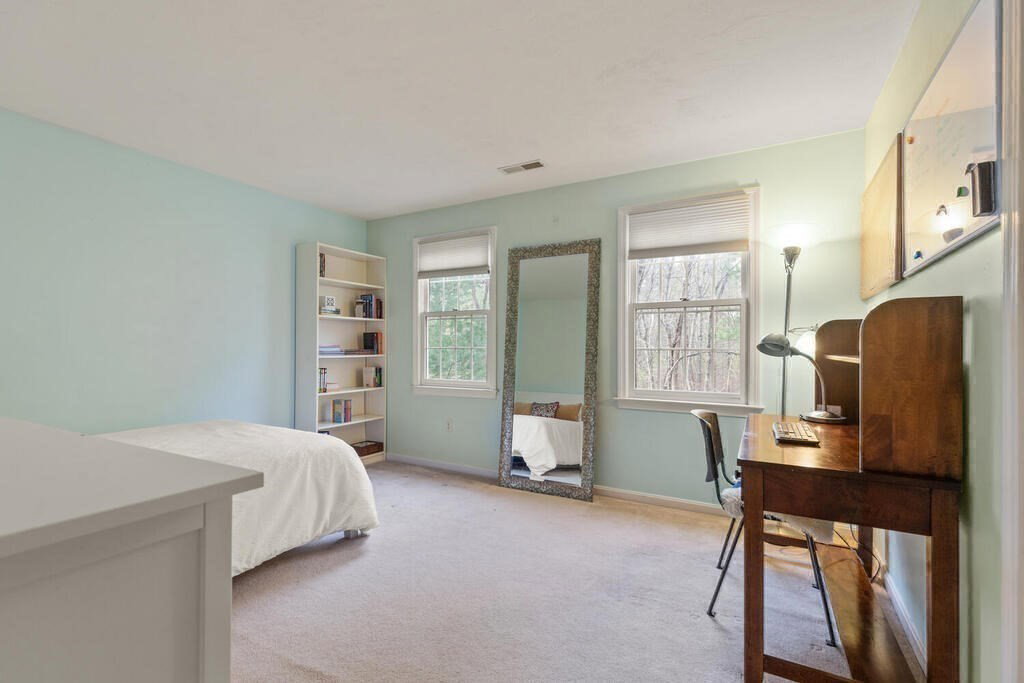


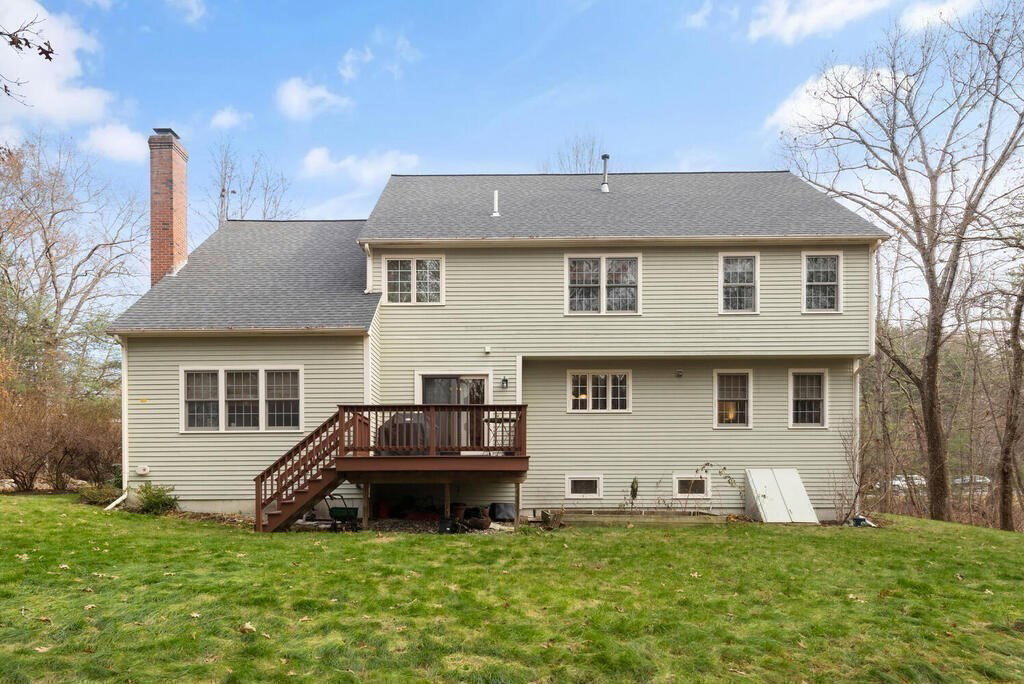

Step into the warmth of this welcoming haven nestled in the sought-after Acorn Park! As you enter through the stunning 2-story foyer adorned with hardwood floors, you'll discover an inviting home office & elegant front-to-back living & dining rooms. The open & cheerful floor plan unfolds, starting with a natural cherry kitchen, granite counters, a center island, stainless appliances, & a casual dining area. The adjoining family room steals the spotlight with its cathedral ceiling & wood-burning fireplace, creating the perfect ambiance for entertaining & creating cherished memories. Venture upstairs to find three generously sized bedrooms, a full bath, a luxurious primary suite with a spa-like bath & an enormous walk-in closet. A bonus room awaits, ready for your yoga sessions, workouts, or home office needs. The large finished lower level with a full bath is perfect for play & games. Enjoy all that the vibrant community of Acton offers with shops, restaurants, and award-winning schools
Listing courtesy of Listing Agent: Leena Agnihotri from Listing Office: Compass.
The property listing data and information, or the Images, set forth herein were provided to MLS Property Information Network, Inc. from third party sources, including sellers, lessors, landlords and public records, and were compiled by MLS Property Information Network, Inc. The property listing data and information, and the Images, are for the personal, non commercial use of consumers having a good faith interest in purchasing, leasing or renting listed properties of the type displayed to them and may not be used for any purpose other than to identify prospective properties which such consumers may have a good faith interest in purchasing, leasing or renting. MLS Property Information Network, Inc. and its subscribers disclaim any and all representations and warranties as to the accuracy of the property listing data and information, or as to the accuracy of any of the Images, set forth herein.

/u.realgeeks.media/bostonareahomesearch/Boston-Area-Home-Search-Min-Logo.png)