


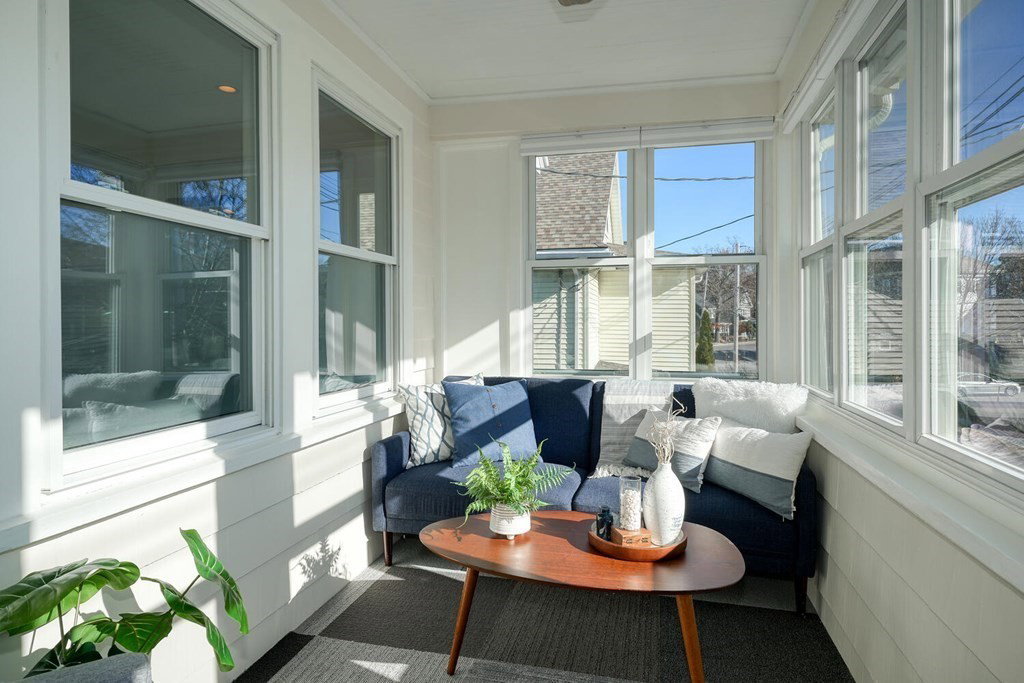


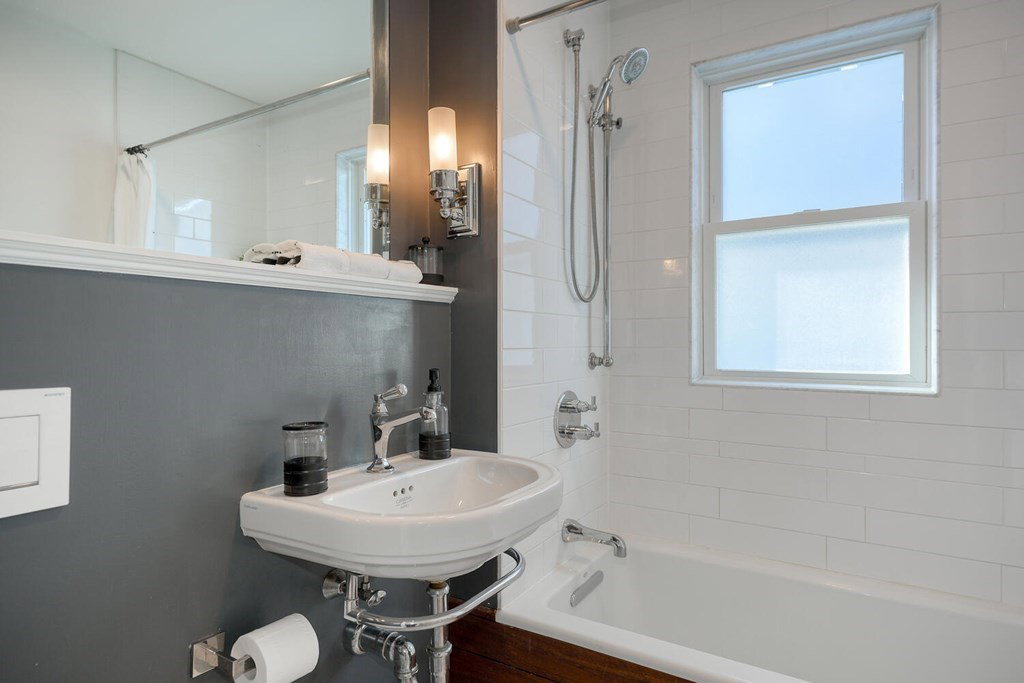


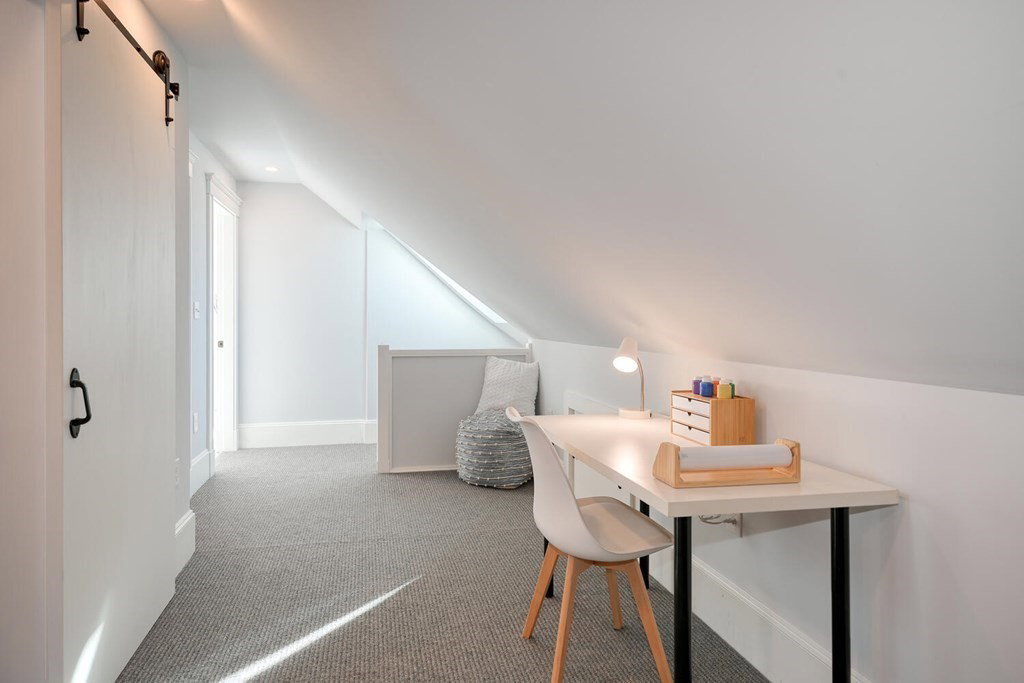

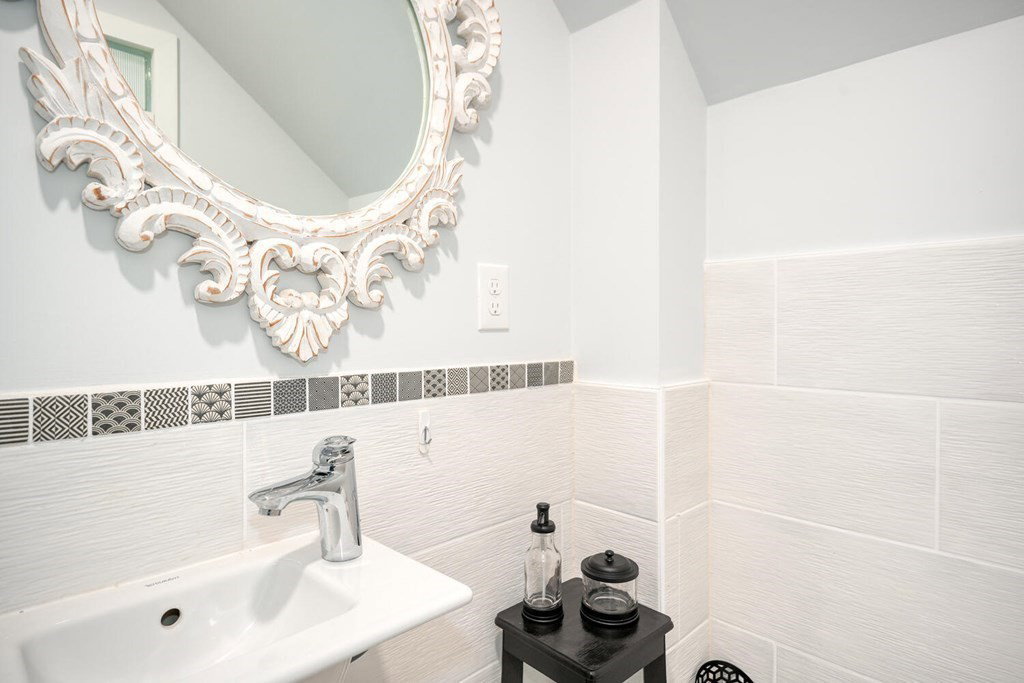


Stunningly renovated, de-lead certified condo, super-insulated with mini-splits for *all* heat & cooling, & bills covered by Solar Panels. 4 beds & 3 baths (one w/ radiant heat), offer plenty of space. The open floor plan for kitchen, dining, & living room makes this home ideal for the chef who likes to entertain! The bright & airy first level features a front office with lots of newer windows, a large living rm with decorative fireplace, dining rm with built-in cabinetry, & a large kitchen with new (quiet!) dishwasher & refrigerator, tons of storage plus a pantry. There are 2 large bedrooms on this floor, one with custom closets, & a large back porch overlooking the shared yard and PQ park. The top floor has a primary bedroom suite with custom closets, 2 gorgeous baths, & another bedroom also with custom closet, laundry, & skylights! This amazing property is located just 3 blocks to the bus, 1/4 mile to the train, and near shops, Butler School, and restaurants. A commuter's dream!
Listing courtesy of Listing Agent: Anne Mahon from Listing Office: Leading Edge Real Estate.
The property listing data and information, or the Images, set forth herein were provided to MLS Property Information Network, Inc. from third party sources, including sellers, lessors, landlords and public records, and were compiled by MLS Property Information Network, Inc. The property listing data and information, and the Images, are for the personal, non commercial use of consumers having a good faith interest in purchasing, leasing or renting listed properties of the type displayed to them and may not be used for any purpose other than to identify prospective properties which such consumers may have a good faith interest in purchasing, leasing or renting. MLS Property Information Network, Inc. and its subscribers disclaim any and all representations and warranties as to the accuracy of the property listing data and information, or as to the accuracy of any of the Images, set forth herein.

/u.realgeeks.media/bostonareahomesearch/Boston-Area-Home-Search-Min-Logo.png)