


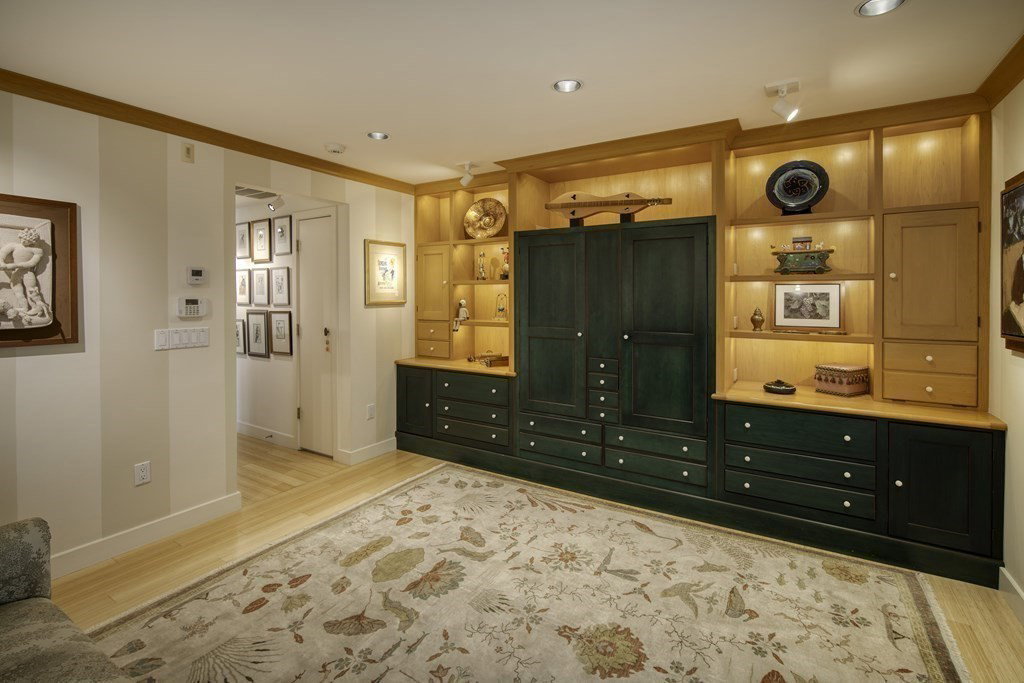


Experience ultimate luxury in this stunning waterfront home on Lower Mystic Lake. With breathtaking architecture and panoramic water views, it's serene living just minutes from all that Boston offers. The home features a sunroom with floor-to-ceiling windows overlooking the lake, a gourmet chef’s kitchen, elegant living room with fireplace, an open floor plan and a seamless indoor-outdoor flow. The main suite, adjacent to this spectacular living space, is a quiet retreat with a generous deck overlooking water and a luxurious en-suite bath. Two bedrooms downstairs have garden and lake views and are adjacent to the fireplaced family room and exercise room. Outside, a sparkling in-ground pool, fabulous hot tub, spacious patios and architect designed landscape overlooking the lake are a paradise for both relaxation and entertaining. Your dream home awaits, combining modern luxury with waterfront tranquility, style, and convenience.
Listing courtesy of Listing Agent: Pamela Bathen from Listing Office: Oak Realty.
The property listing data and information, or the Images, set forth herein were provided to MLS Property Information Network, Inc. from third party sources, including sellers, lessors, landlords and public records, and were compiled by MLS Property Information Network, Inc. The property listing data and information, and the Images, are for the personal, non commercial use of consumers having a good faith interest in purchasing, leasing or renting listed properties of the type displayed to them and may not be used for any purpose other than to identify prospective properties which such consumers may have a good faith interest in purchasing, leasing or renting. MLS Property Information Network, Inc. and its subscribers disclaim any and all representations and warranties as to the accuracy of the property listing data and information, or as to the accuracy of any of the Images, set forth herein.

/u.realgeeks.media/bostonareahomesearch/Boston-Area-Home-Search-Min-Logo.png)