

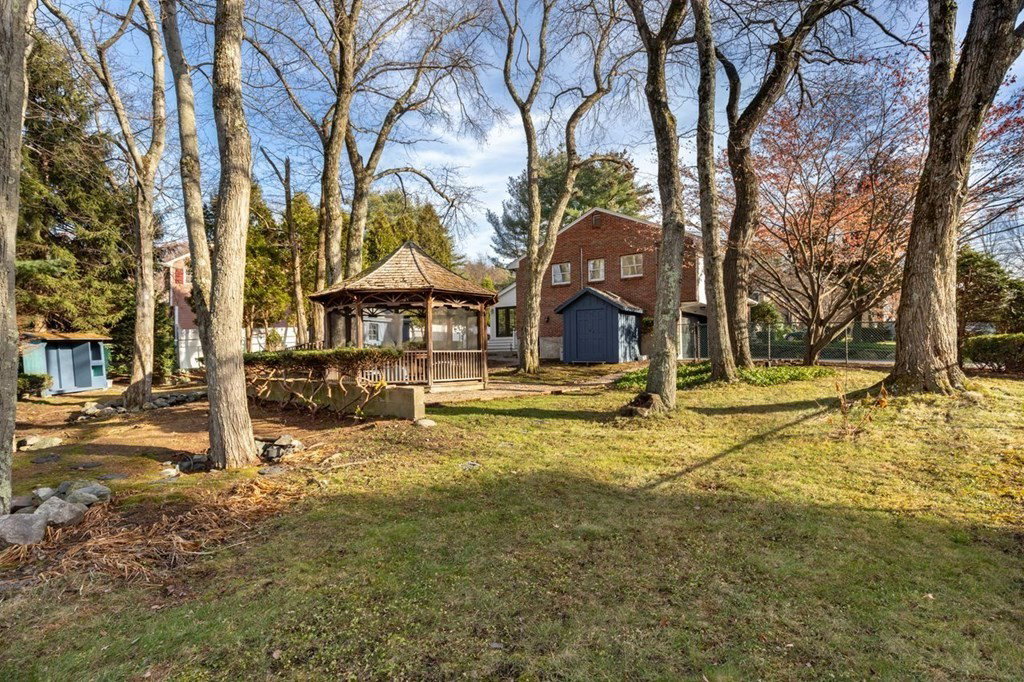


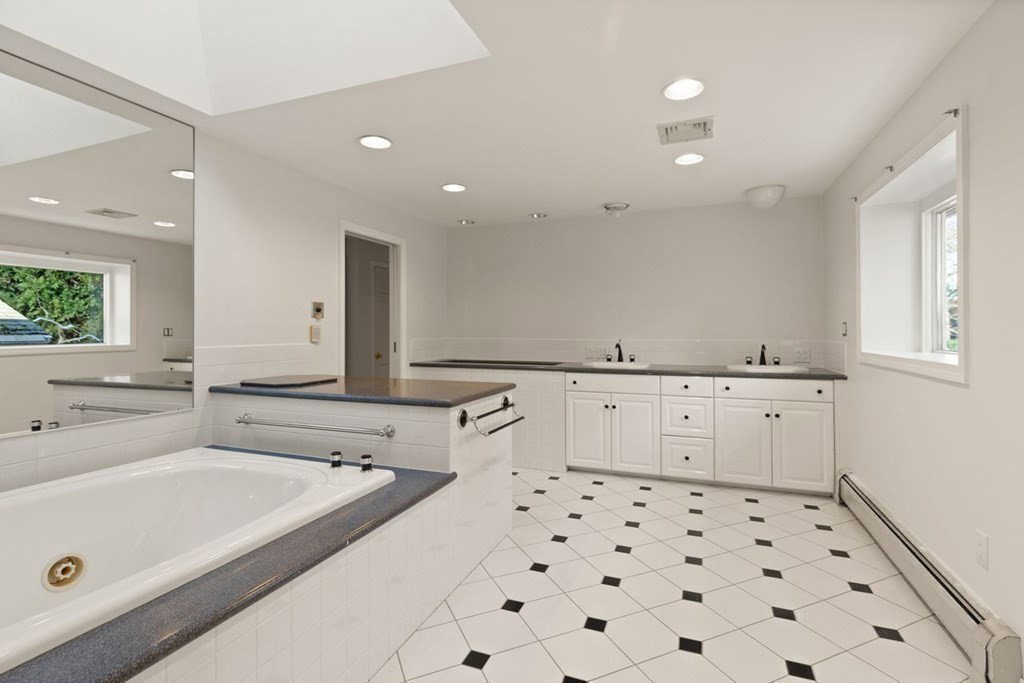


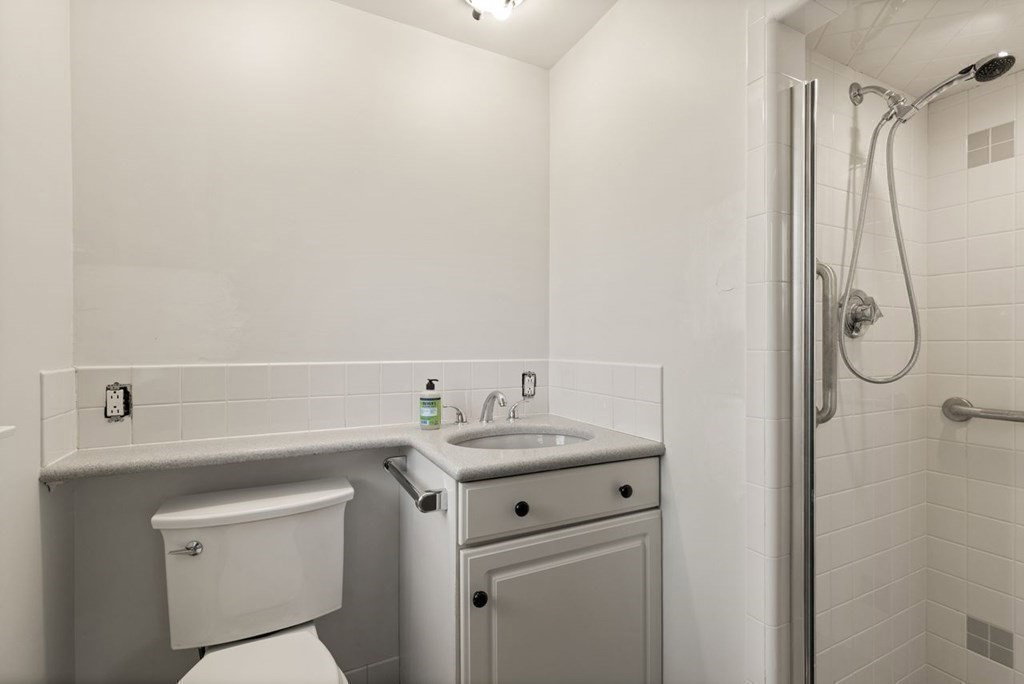


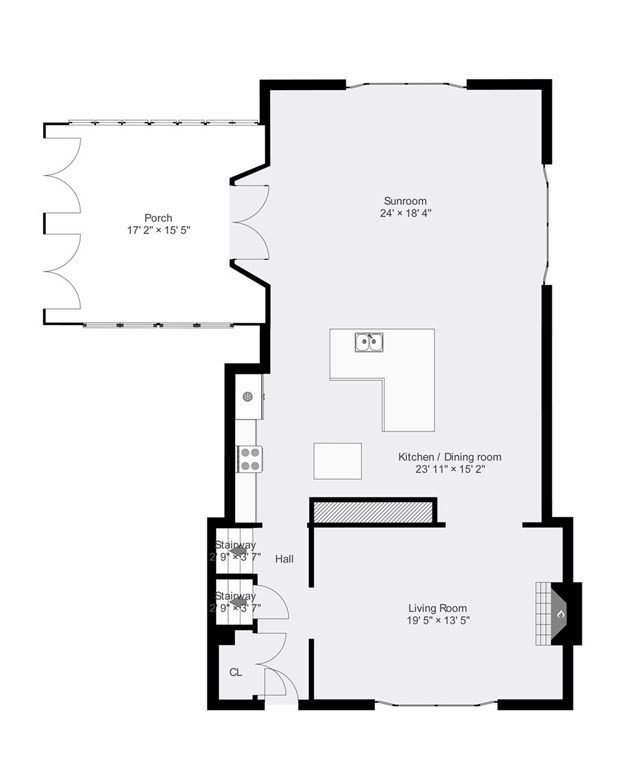


Discover serenity in this charming Tri-Level Split-Entry home on a spacious corner lot, just a short walk from Bowman Elementary School. The inviting dining room with a brick fireplace leads to an open kitchen and family room, featuring vaulted ceilings and bow windows that fill the space with natural light and tree views. The kitchen boasts white cabinets and roll-out drawers. Roomy 3 season porch off the family room. Upstairs, find 3 bedrooms, including the primary with a full bath. Spacious, designer center-hall bath, while the lower level offers a fourth bedroom, half bath, and a recreation room including a fireplace. Outside, the corner lot features a gazebo, wood bridge, and a peaceful reflection yard. Lightly traveled street and not a cut through. With 4 beds, 2.5 baths, and 2377 sq ft, this home at 17 Dudley Rd, Lexington, MA 02420, is a perfect blend of comfort and style. NOTE: DEC 3 OPEN HOUSE CANCELLED!!!
Listing courtesy of Listing Agent: Richard McDonough from Listing Office: Coldwell Banker Realty - Lexington.
The property listing data and information, or the Images, set forth herein were provided to MLS Property Information Network, Inc. from third party sources, including sellers, lessors, landlords and public records, and were compiled by MLS Property Information Network, Inc. The property listing data and information, and the Images, are for the personal, non commercial use of consumers having a good faith interest in purchasing, leasing or renting listed properties of the type displayed to them and may not be used for any purpose other than to identify prospective properties which such consumers may have a good faith interest in purchasing, leasing or renting. MLS Property Information Network, Inc. and its subscribers disclaim any and all representations and warranties as to the accuracy of the property listing data and information, or as to the accuracy of any of the Images, set forth herein.

/u.realgeeks.media/bostonareahomesearch/Boston-Area-Home-Search-Min-Logo.png)