


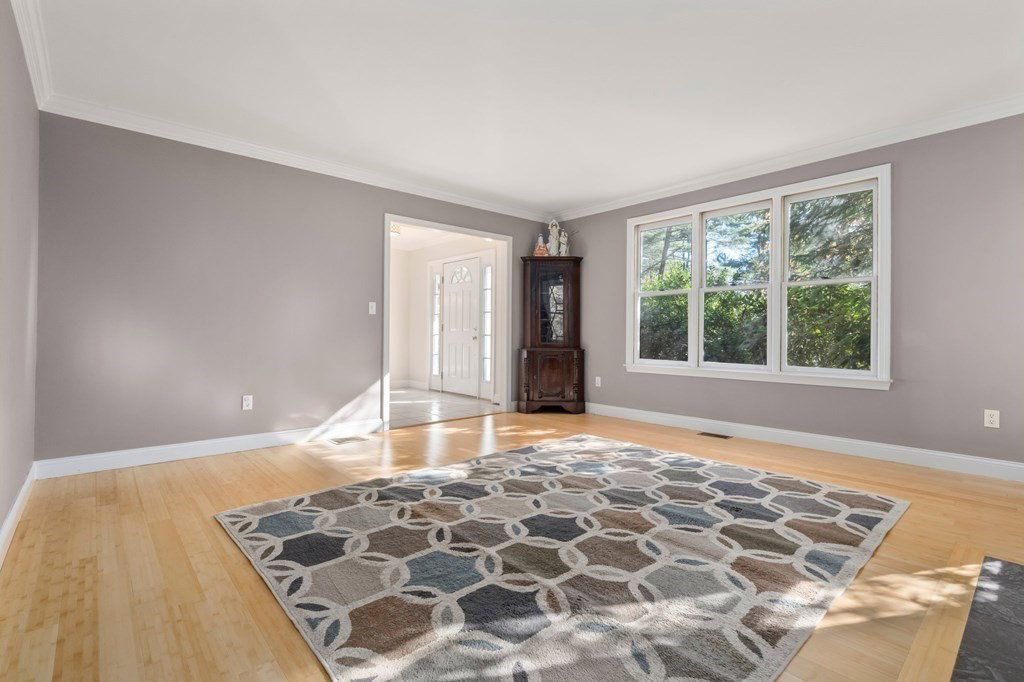

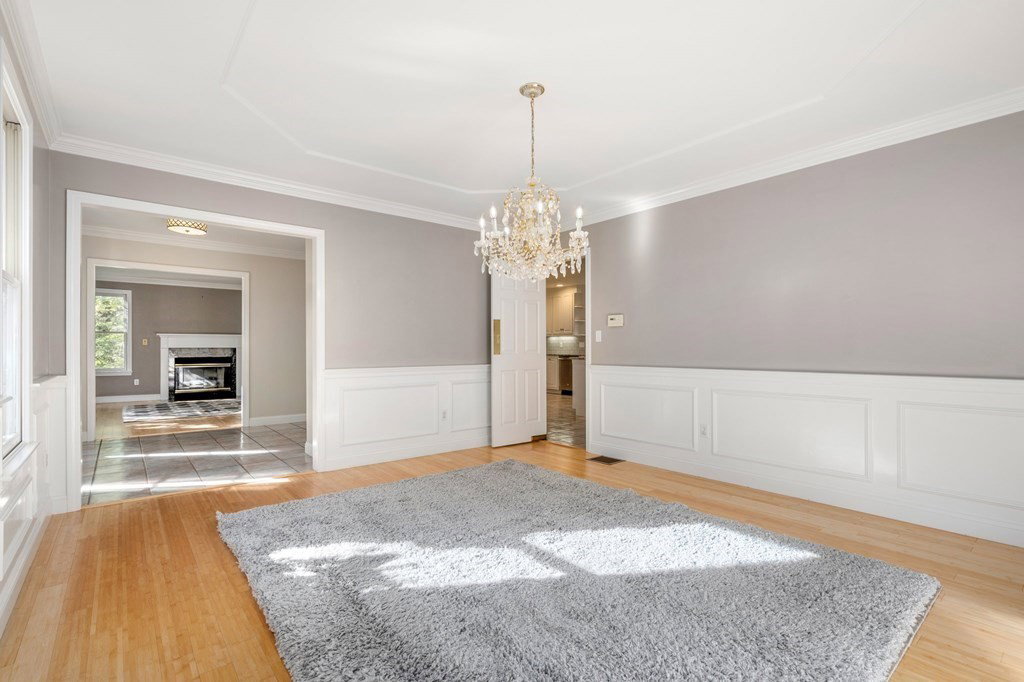


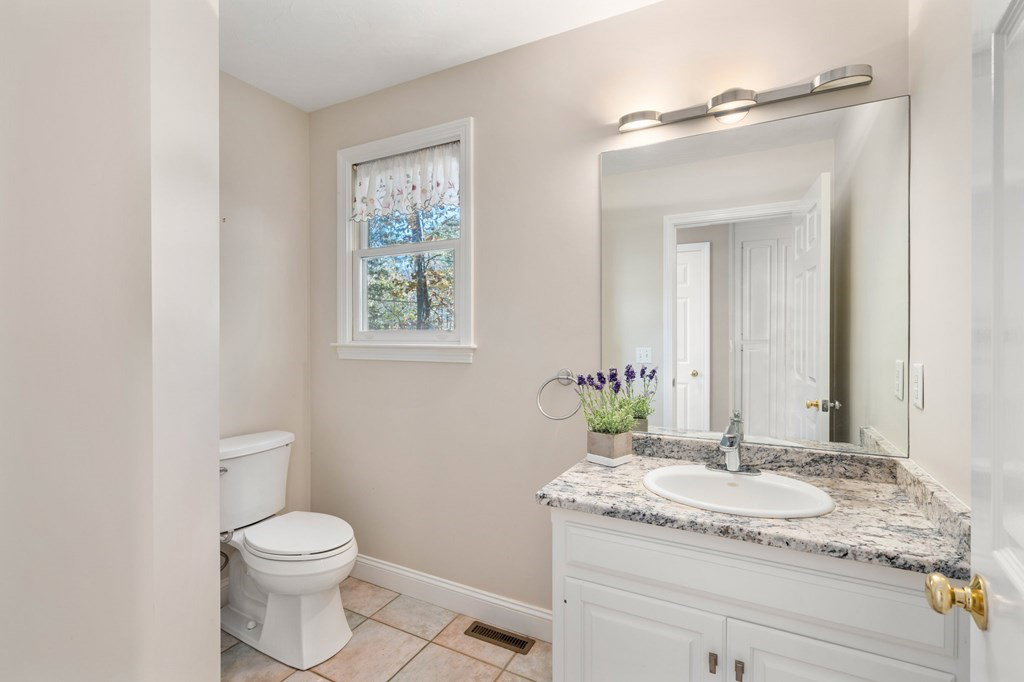


This handsome Colonial is set on one acre in Precinct 1. Fresh, up-to-date rooms are beautifully proportioned with custom details and natural sunlight. The front hall connects a living room with gas fireplace and dining room with wainscoting and dental moldings. The kitchen with stainless steel appliances provides excellent space with an intimate breakfast dining area for family meals. Above the attached two car garage is a fabulous family room with gas fireplace, high ceilings, and large windows. The 2nd floor consists of a main en-suite bedroom with a vaulted ceiling and walk-in closet and 3 family bedrooms and full bath. There is a large finished basement with a separate entrance, perfect for playroom, gym or home office. This location is convenient to everything! The historic village center is not far with shopping, coffee, yoga, restaurants and a movie theater. Also nearby are Wilson Mountain trails, Charles River, Legacy Place for shopping, major routes & commuter rail to Boston.
Listing courtesy of Listing Agent: Hope McDermott from Listing Office: Hope McDermott Real Estate.
The property listing data and information, or the Images, set forth herein were provided to MLS Property Information Network, Inc. from third party sources, including sellers, lessors, landlords and public records, and were compiled by MLS Property Information Network, Inc. The property listing data and information, and the Images, are for the personal, non commercial use of consumers having a good faith interest in purchasing, leasing or renting listed properties of the type displayed to them and may not be used for any purpose other than to identify prospective properties which such consumers may have a good faith interest in purchasing, leasing or renting. MLS Property Information Network, Inc. and its subscribers disclaim any and all representations and warranties as to the accuracy of the property listing data and information, or as to the accuracy of any of the Images, set forth herein.

/u.realgeeks.media/bostonareahomesearch/Boston-Area-Home-Search-Min-Logo.png)