
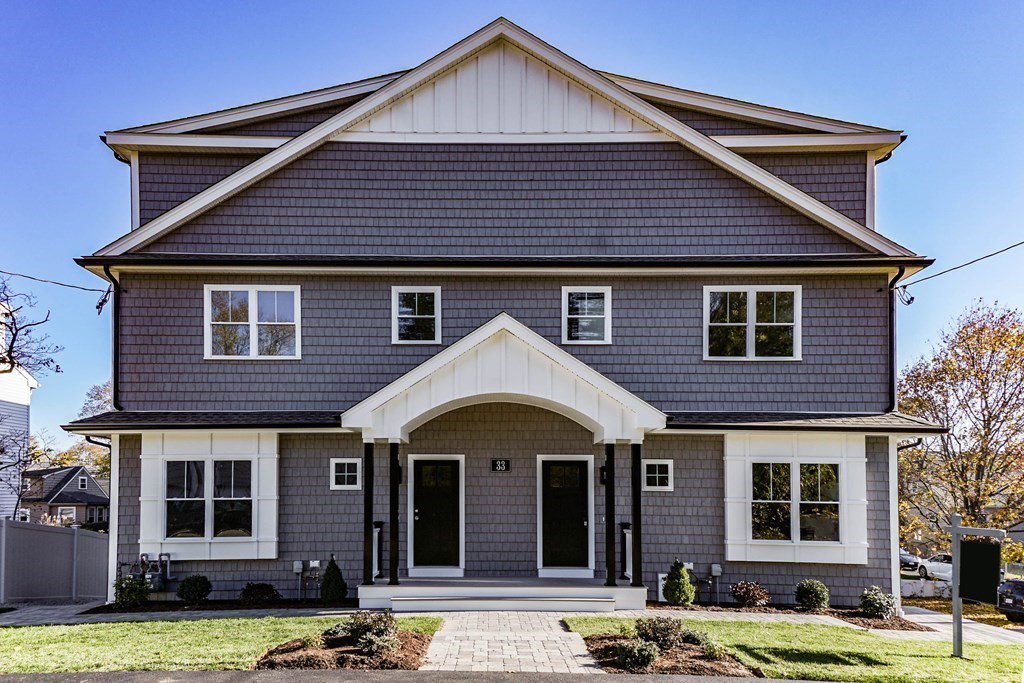


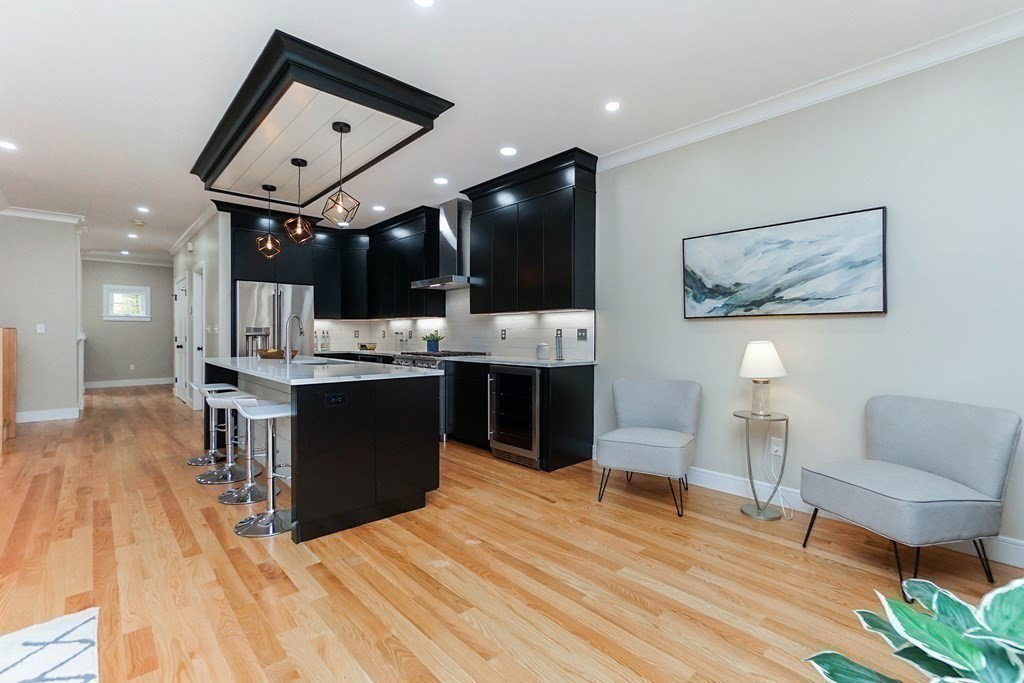


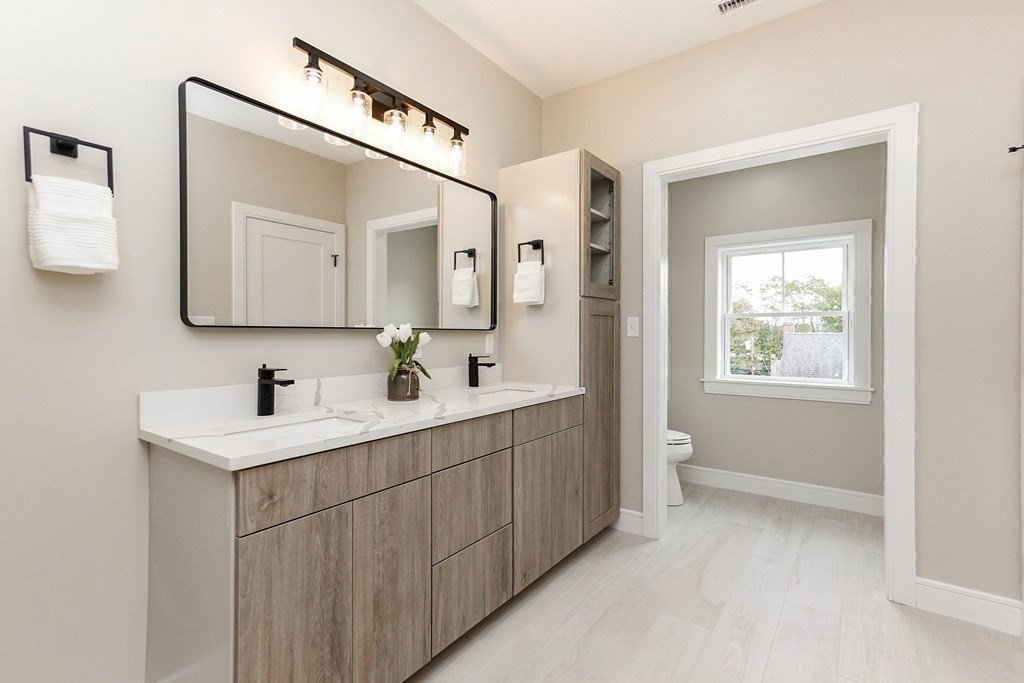


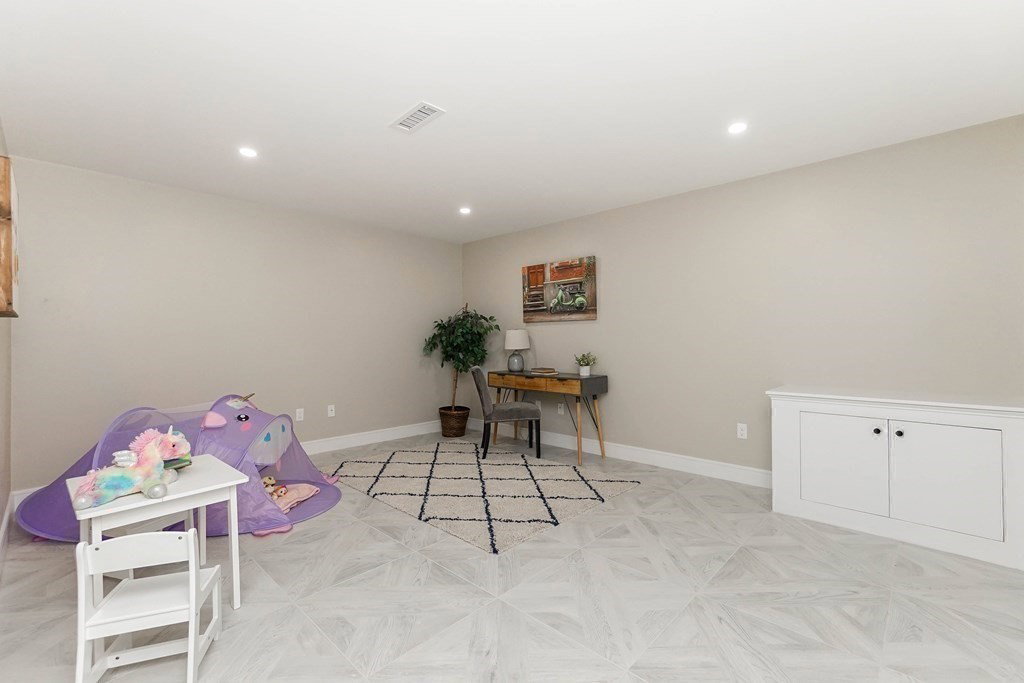


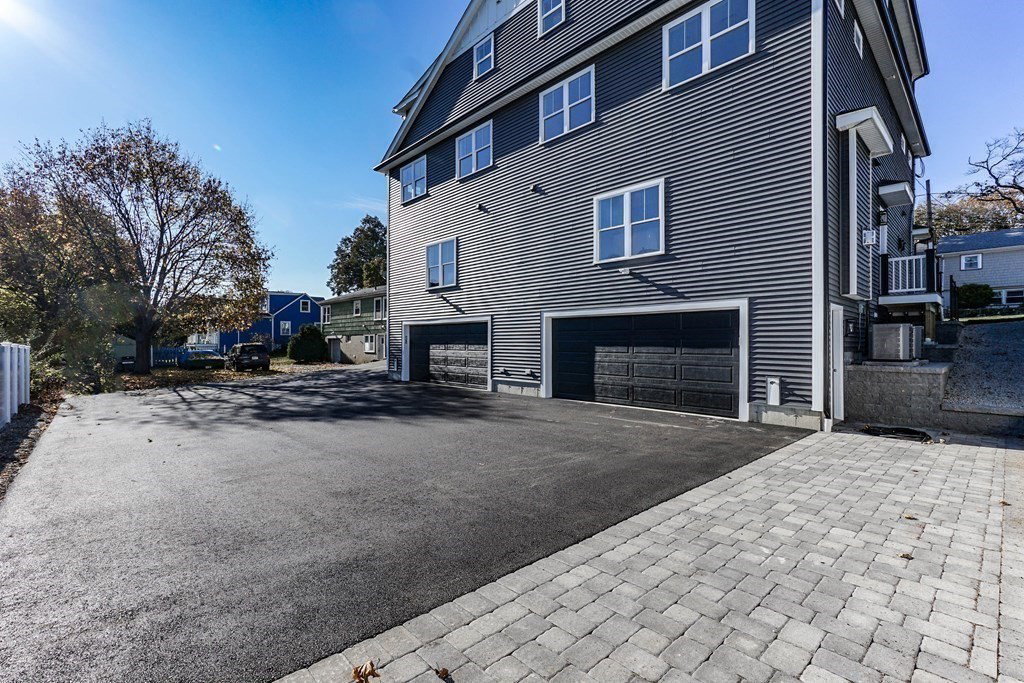


HIGH END New Construction on the Most Desirable & Convenient Watertown/Newton Line! NEWLY DESIGNED Floor Plan Featuring Stunning Open Concept with a Total of 4 Levels of Living Area. Top Quality Amenities Featuring 1st Floor Gourmet Quartz Kitchen with Stainless Steel Appliances open to Fireplaced Living Room, Dining Area, Home Office, Mudroom with Custom Built-In Cubbies, 1/2 Bath. 2nd Floor Boasts 3 Over-Sized Bedrooms all with Walk-In Closets, 2 Full Bathrooms and Laundry, Magnificent 3rd Floor PRIMARY SUITE with Over-Sized Walk-In Closet, Luxury High-End Bathroom including Large Shower, Double Vanity with Quartz Counter-Tops and Plenty of Attic Storage. Lower Level Features a Bonus Playroom with Full Bath. Extremely RARE 2-Car Garage. Hardwood Floors, Central A/C, Custom Closets, Crown Molding, Recessed Lights, 9ft Ceilings and Much More. Extremely Convenient to Charles River Walk, Commuter Rail, Shopping, Restaurants, Parks, MBTA, Watertown, Newton, Boston, Rte 128, Mass Pike.
Listing courtesy of Listing Agent: Stephen Douglas from Listing Office: Gelineau & Associates, R.E..
The property listing data and information, or the Images, set forth herein were provided to MLS Property Information Network, Inc. from third party sources, including sellers, lessors, landlords and public records, and were compiled by MLS Property Information Network, Inc. The property listing data and information, and the Images, are for the personal, non commercial use of consumers having a good faith interest in purchasing, leasing or renting listed properties of the type displayed to them and may not be used for any purpose other than to identify prospective properties which such consumers may have a good faith interest in purchasing, leasing or renting. MLS Property Information Network, Inc. and its subscribers disclaim any and all representations and warranties as to the accuracy of the property listing data and information, or as to the accuracy of any of the Images, set forth herein.

/u.realgeeks.media/bostonareahomesearch/Boston-Area-Home-Search-Min-Logo.png)