


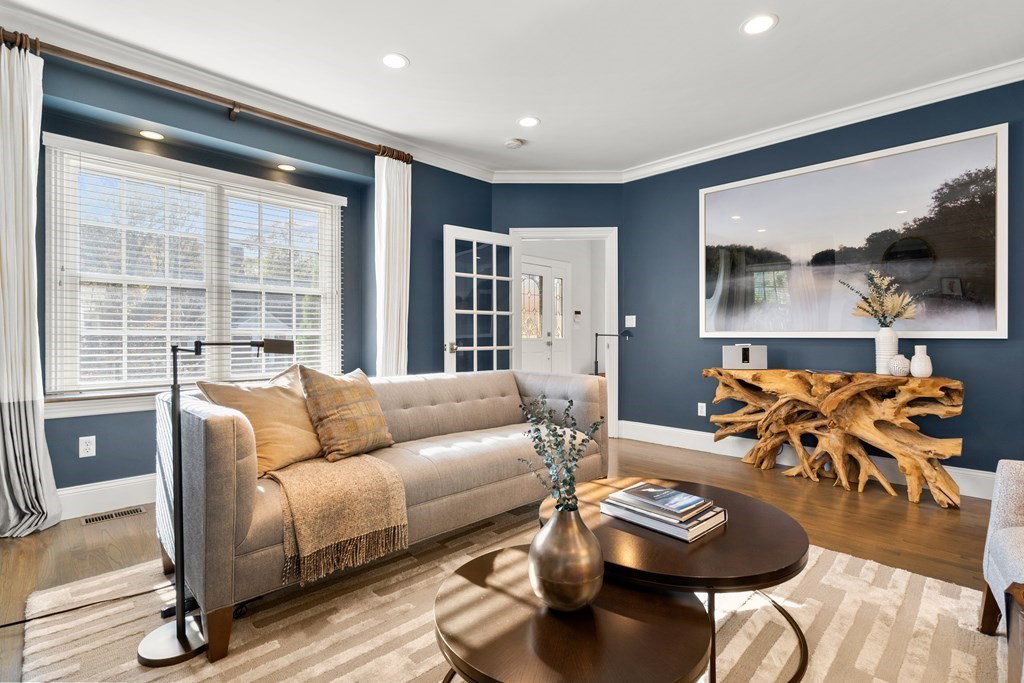


Exceptional Pondside home blends modern designer finishes into a timeless Colonial. Fully renovated in '17, impeccable style is showcased through tasteful lighting & fixtures, hardwood flrs & copious closets. Your eyes will be drawn to the state-of-the-art kitchen, featuring an island, pantry & high-end appliances, including Thermador 6-burner gas range. Open to the DR for easy entertaining, triple French doors lend lots of light and access to back deck. Spend holidays around the gas stone fireplace or retreat to the cozy den. Primary suite of your dreams awaits: elegant coffered ceilings, huge dressing room w/ separate vanities and bath w/ stunning tiled shower. There are 3 additional bedrooms + a sprawling finished lower level. Enjoy a secluded Everblue patio surrounded by arborvitae, 1 car garage + driveway, attic, and newer HVAC. Mins to Curley School, green space, restaurants, Whole Foods + bus/T. Nestled between Centre St and Jamaica Pond, this showstopper checks every box!
Listing courtesy of Listing Agent: Christian Iantosca Team from Listing Office: Arborview Realty Inc..
The property listing data and information, or the Images, set forth herein were provided to MLS Property Information Network, Inc. from third party sources, including sellers, lessors, landlords and public records, and were compiled by MLS Property Information Network, Inc. The property listing data and information, and the Images, are for the personal, non commercial use of consumers having a good faith interest in purchasing, leasing or renting listed properties of the type displayed to them and may not be used for any purpose other than to identify prospective properties which such consumers may have a good faith interest in purchasing, leasing or renting. MLS Property Information Network, Inc. and its subscribers disclaim any and all representations and warranties as to the accuracy of the property listing data and information, or as to the accuracy of any of the Images, set forth herein.

/u.realgeeks.media/bostonareahomesearch/Boston-Area-Home-Search-Min-Logo.png)