

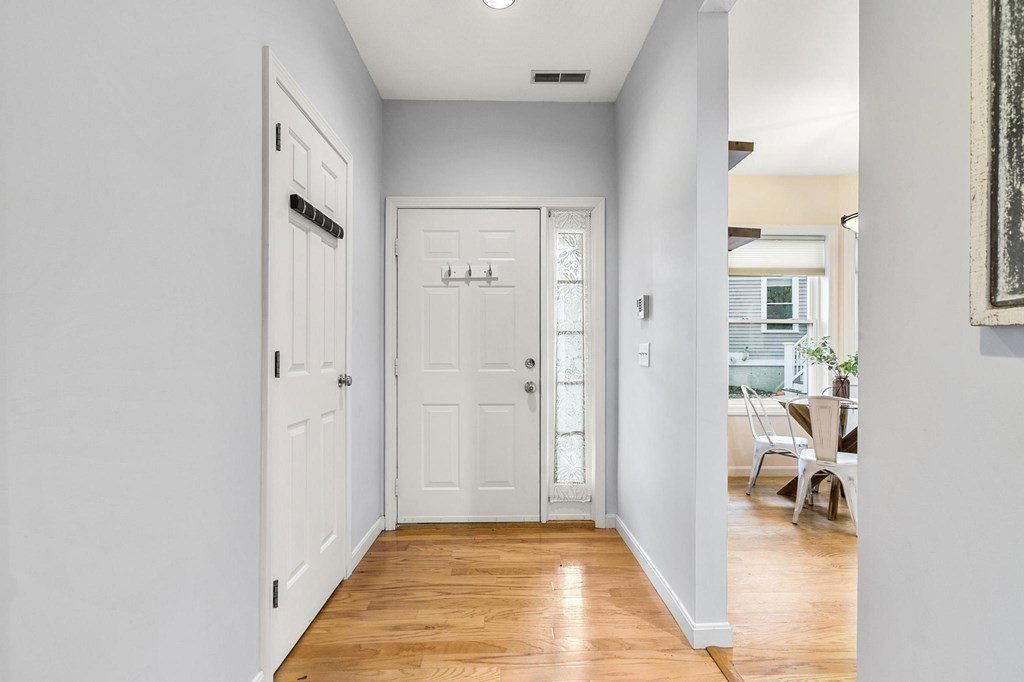


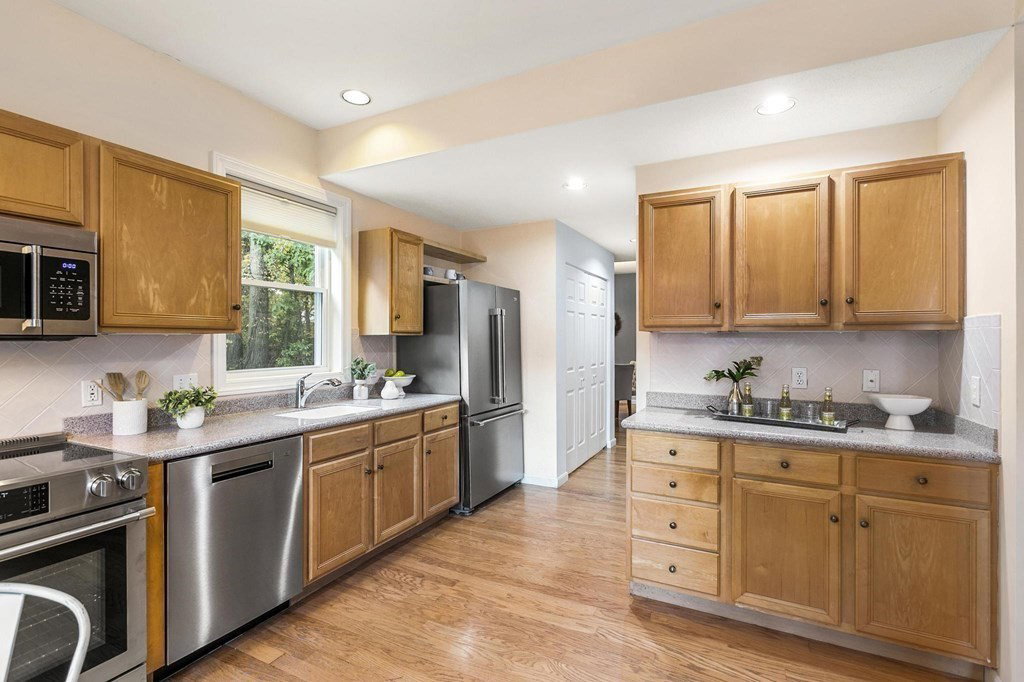


Ready for the ease of condo living but the space of a single family? Welcome to this meticulously kept end unit at Maple Ridge.The cool nights have arrived & you will welcome the opportunity to entertain or relax on your main level that boasts a spacious living & dining area with gas fireplace. And when the weather warms up-step out onto your back deck & enjoy beautiful trees all around you. Stainless steel appliances adorn your kitchen with ample cabinet space & an eat-in area.The primary bedroom is a sanctuary under a vaulted ceiling with double closets & access to the full bath. 3rd floor bonus room provides endless possibilities for living, working, or playing.The entire unit has been freshly painted--radiating a sense of renewal and offering a blank canvas for your personal touch. In addition to a deeded parking space - you have a 1-car garage giving you not only room for your vehicle but extra storage above.Conveniently located to all amenities yet tucked away...this is the one!
Listing courtesy of Listing Agent: Team Sonia Rollins & Associates from Listing Office: EXIT Premier Real Estate.
The property listing data and information, or the Images, set forth herein were provided to MLS Property Information Network, Inc. from third party sources, including sellers, lessors, landlords and public records, and were compiled by MLS Property Information Network, Inc. The property listing data and information, and the Images, are for the personal, non commercial use of consumers having a good faith interest in purchasing, leasing or renting listed properties of the type displayed to them and may not be used for any purpose other than to identify prospective properties which such consumers may have a good faith interest in purchasing, leasing or renting. MLS Property Information Network, Inc. and its subscribers disclaim any and all representations and warranties as to the accuracy of the property listing data and information, or as to the accuracy of any of the Images, set forth herein.

/u.realgeeks.media/bostonareahomesearch/Boston-Area-Home-Search-Min-Logo.png)