


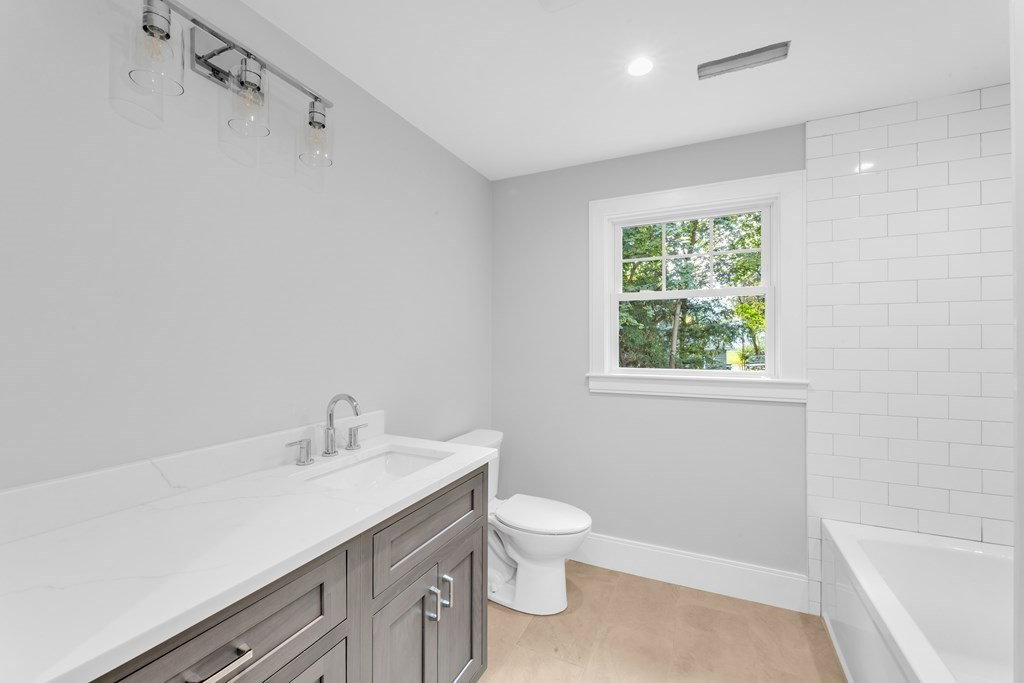


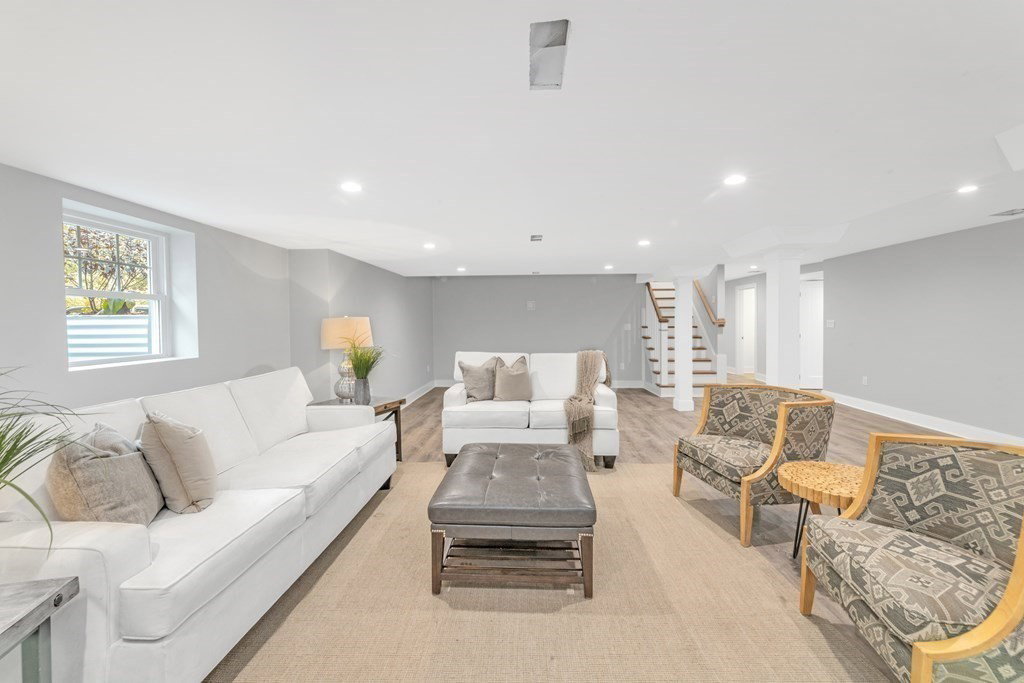


2023 Single-Family in a top Parkway/Chestnut Hill location! Move right into this meticulously renovated mid-century modern home beautifully sited on a 14,960 SF private lot with verdant vistas! Five bedrooms, Three full baths, Two fireplaces & 3,800+ square SF of living space: modern and crafted designer choices and finishes throughout. Relish in the custom kitchen by the Cabinet Studio with a 9’+ foot center island and pro-Thermador appliances leading to the grand dining room for epic gatherings & a sunken living room with a gas fireplace. The thoughtfully designed floor plan offers grandly scaled rooms which make this home a one-of-a-kind! The lower level is fully finished with a family room, gas fireplace, wet bar, full bath, bedroom, den & a private entrance! 2 car garage pre-wired for 2 EV cars! Heated bath floors, home office, walk-up attic, media room, 2 laundry rooms & more! A large rear deck & private yard complete this idyllic setting! Minutes to Arboretum & Longwood Medical!
Listing courtesy of Listing Agent: Michael McGuire from Listing Office: Insight Realty Group, Inc..
The property listing data and information, or the Images, set forth herein were provided to MLS Property Information Network, Inc. from third party sources, including sellers, lessors, landlords and public records, and were compiled by MLS Property Information Network, Inc. The property listing data and information, and the Images, are for the personal, non commercial use of consumers having a good faith interest in purchasing, leasing or renting listed properties of the type displayed to them and may not be used for any purpose other than to identify prospective properties which such consumers may have a good faith interest in purchasing, leasing or renting. MLS Property Information Network, Inc. and its subscribers disclaim any and all representations and warranties as to the accuracy of the property listing data and information, or as to the accuracy of any of the Images, set forth herein.

/u.realgeeks.media/bostonareahomesearch/Boston-Area-Home-Search-Min-Logo.png)