


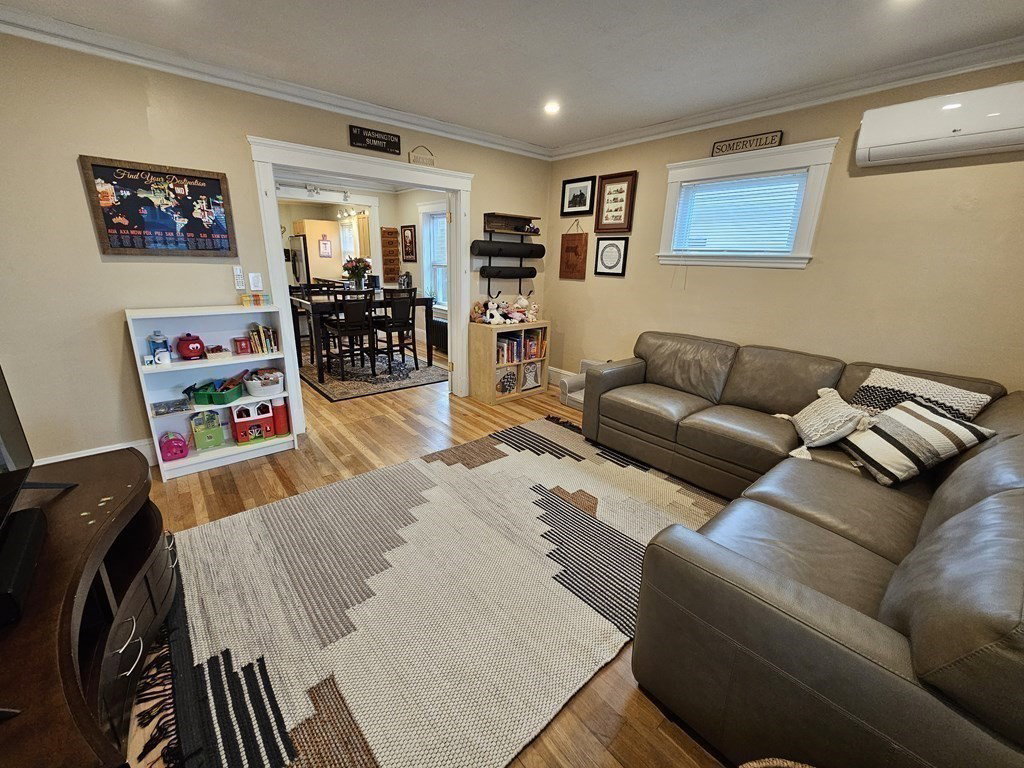


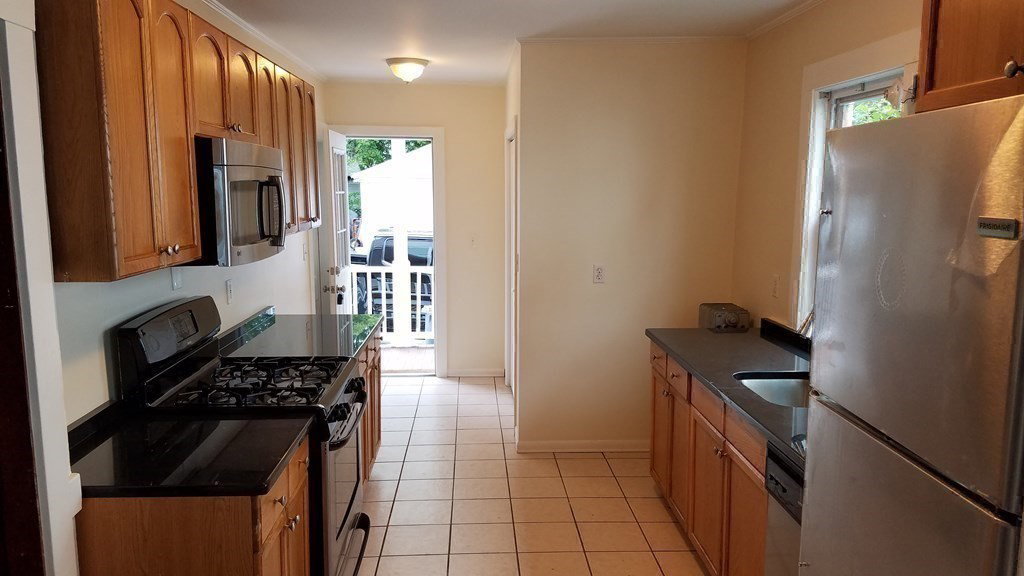


Condo quality two family in Brighton center. Brand new LG mini split system provide ultra efficient heat and AC. Nicely updated 1st floor unit with granite counters, hardwood flooring, and tile bath. Laundry room with extra storage. Front and back porches. 2nd + 3rd flr owners unit has beautiful and well equipped kitchen. GE Adora stainless appliances, gas stove, tile flooring, and ample cabinet space. French doors open to a peaceful back sunroom. Laundry room with LG high efficiency washer and dryer. Large dining room with period correct built in cabinets. Another set of french doors flows into the good sized living room. Two large bedrooms, one with custom walk in closet, the other with two smaller closets. Both get generous daytime sunlight. The 3rd bedroom is smaller for a nice office or child's room. The finished attic has skylights, full tiled bath, and large closet for storage. Full basement with side entrance. 2 car garage with electricity and door opener
Listing courtesy of Listing Agent: Matthew Lane from Listing Office: Real Estate Results, LLC.
The property listing data and information, or the Images, set forth herein were provided to MLS Property Information Network, Inc. from third party sources, including sellers, lessors, landlords and public records, and were compiled by MLS Property Information Network, Inc. The property listing data and information, and the Images, are for the personal, non commercial use of consumers having a good faith interest in purchasing, leasing or renting listed properties of the type displayed to them and may not be used for any purpose other than to identify prospective properties which such consumers may have a good faith interest in purchasing, leasing or renting. MLS Property Information Network, Inc. and its subscribers disclaim any and all representations and warranties as to the accuracy of the property listing data and information, or as to the accuracy of any of the Images, set forth herein.

/u.realgeeks.media/bostonareahomesearch/Boston-Area-Home-Search-Min-Logo.png)