


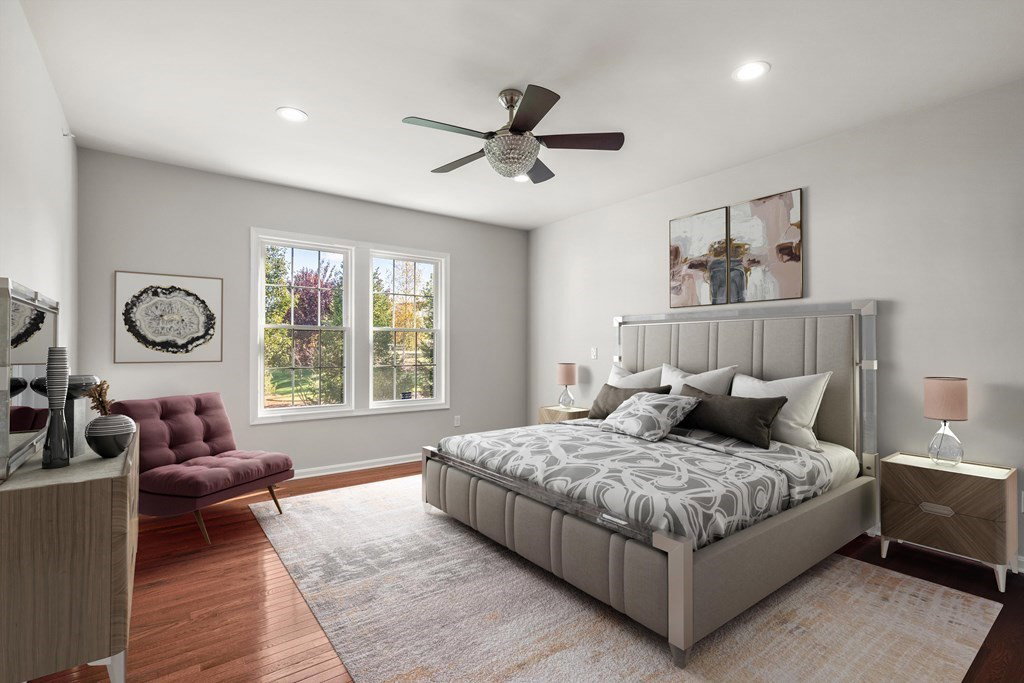


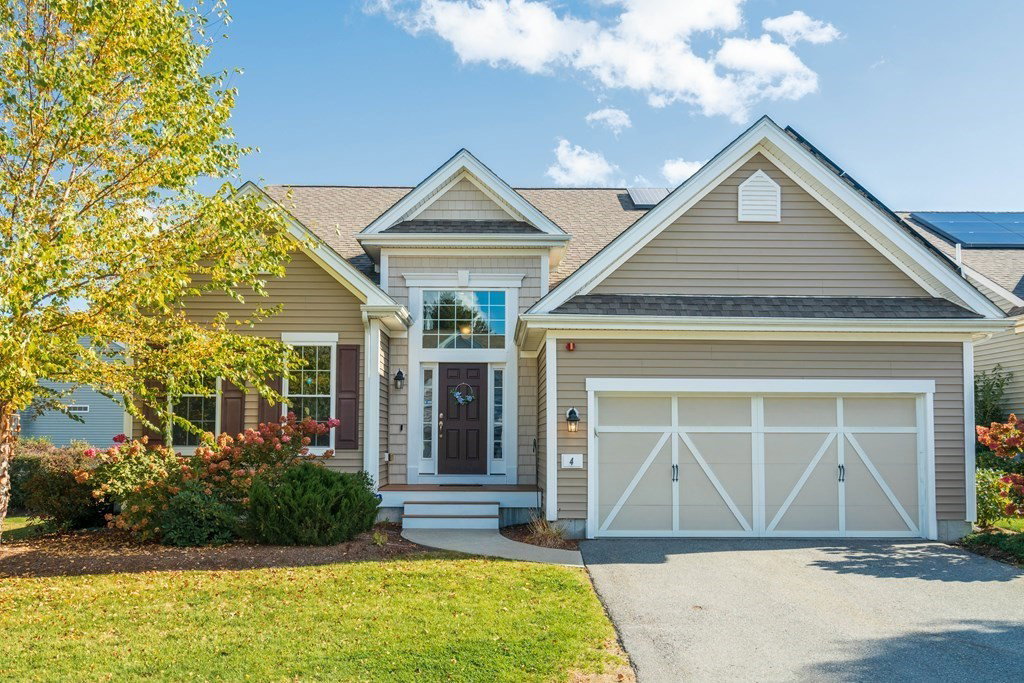

Don't miss the opportunity to own this stunning Laurel model home, meticulously built in 2016 & packed w/ an array of upgrades. As you step inside, you're greeted by an inviting open-concept layout that commences w/ an impressive 2-story foyer adorned w/ gleaming wood floors & elegant wainscoting open to the formal liv. & dining rm. The heart of the home is the awe-inspiring 2-story gathering room, w/ a wall of windows, fireplace & views of the level, common backyard. The gourmet kitchen offers an inviting eat-in area, granite countertops, backsplash, & double wall oven. 1st-floor primary suite offers a generously sized bedrm, complemented by an en-suite bathrm w/double vanity, & roomy walk-in closet. Additional features on the 1st flr include a versatile office/guest area & laundry/mudrm. Heading to the 2nd floor, you'll find 2 bedrooms, full bath & a loft area, providing flexible living & workspace options. Eco-friendly fully paid-for solar panels! Open House Sat & Sun 10/28 & 10/29.
Listing courtesy of Listing Agent: Lisa Aron Williams from Listing Office: Coldwell Banker Realty - Sudbury.
The property listing data and information, or the Images, set forth herein were provided to MLS Property Information Network, Inc. from third party sources, including sellers, lessors, landlords and public records, and were compiled by MLS Property Information Network, Inc. The property listing data and information, and the Images, are for the personal, non commercial use of consumers having a good faith interest in purchasing, leasing or renting listed properties of the type displayed to them and may not be used for any purpose other than to identify prospective properties which such consumers may have a good faith interest in purchasing, leasing or renting. MLS Property Information Network, Inc. and its subscribers disclaim any and all representations and warranties as to the accuracy of the property listing data and information, or as to the accuracy of any of the Images, set forth herein.

/u.realgeeks.media/bostonareahomesearch/Boston-Area-Home-Search-Min-Logo.png)