

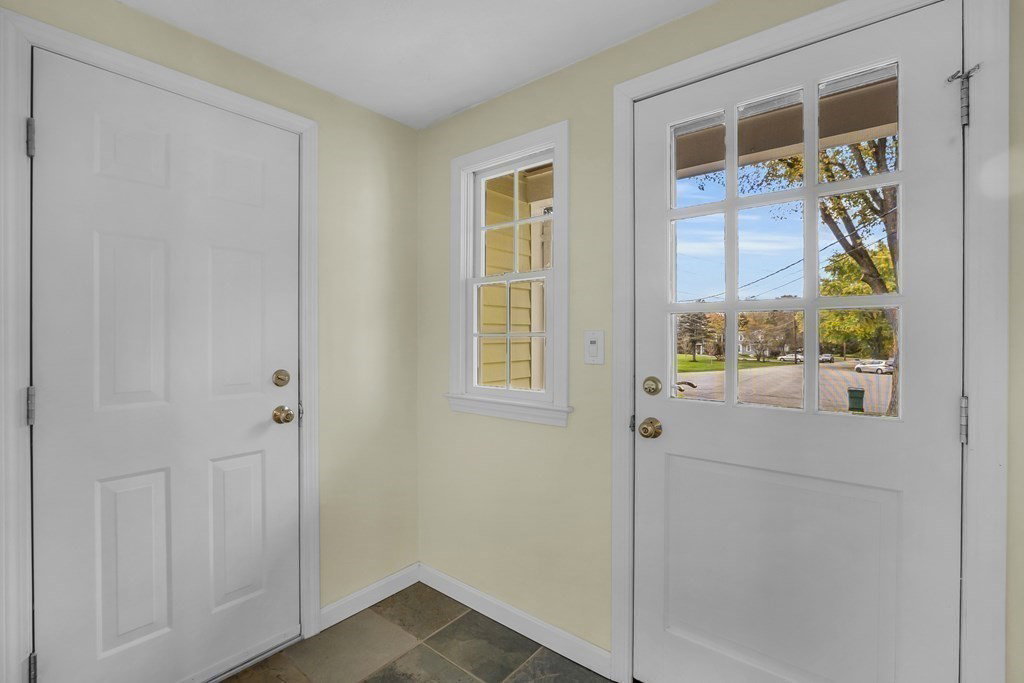


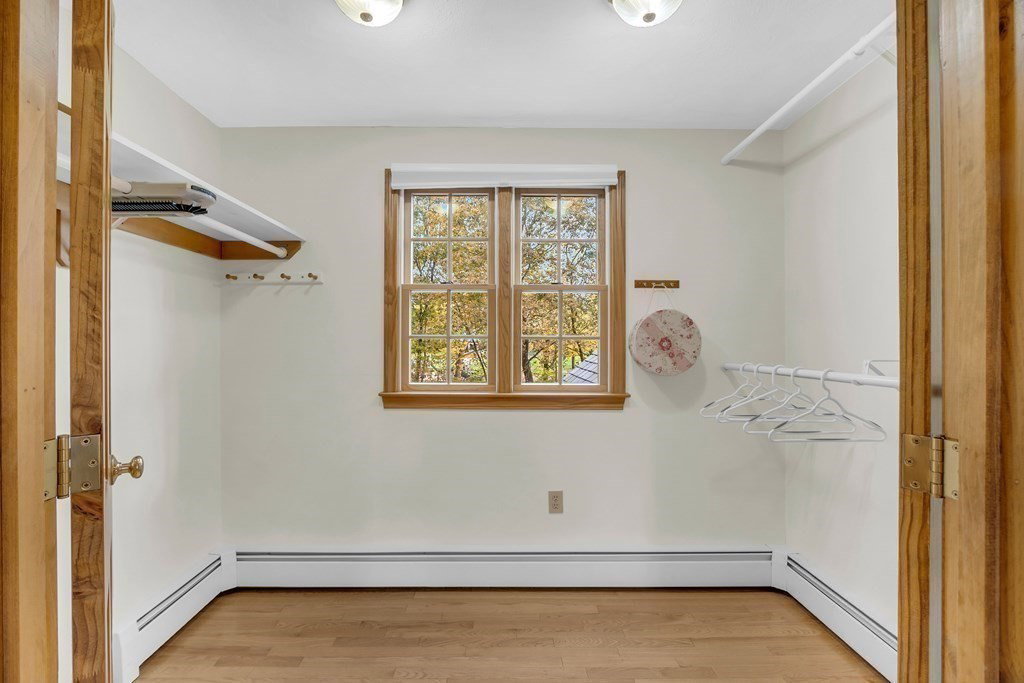


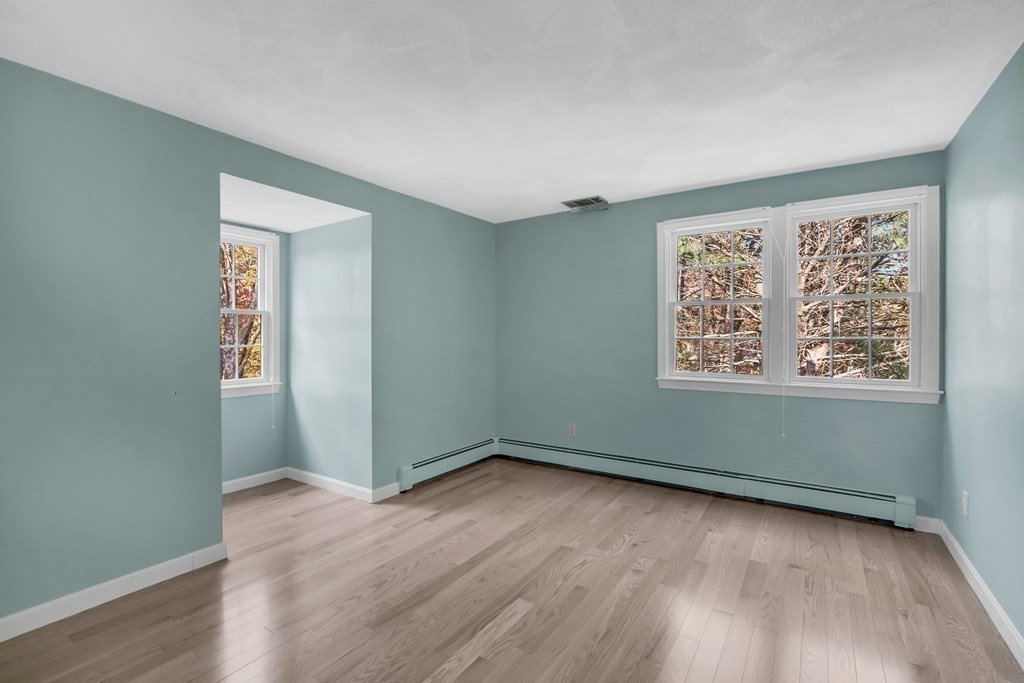


Nestled at the end of the cul-de-sac this thoughtfully expanded home is everything you have been looking for! Comfortable and functional floorplan includes expanded, light, bright, eat in kitchen with atrium windows overlooking the flat backyard. Dining room with closet is just the right size for entertaining or office. Good size family room with fireplace and additional sitting room space to use to your liking. Second floor offers primary suite with attached bathroom, tiled shower and large walk in closet, hall bath serves the 2 additional bedrooms. Abundant walk in storage is accessed from the second level and located over the garage. Climate controlled and custom built 4 bay garage with lift and high ceiling has space for car, boat and hobbiests alike. Low maintenance composite deck leads to the enjoyable screen porch and flat backyard beyond. Acton center location offers excellent access to town wide activities and travel routes.
Listing courtesy of Listing Agent: Janice VanDerAa from Listing Office: Keller Williams Realty Boston Northwest.
The property listing data and information, or the Images, set forth herein were provided to MLS Property Information Network, Inc. from third party sources, including sellers, lessors, landlords and public records, and were compiled by MLS Property Information Network, Inc. The property listing data and information, and the Images, are for the personal, non commercial use of consumers having a good faith interest in purchasing, leasing or renting listed properties of the type displayed to them and may not be used for any purpose other than to identify prospective properties which such consumers may have a good faith interest in purchasing, leasing or renting. MLS Property Information Network, Inc. and its subscribers disclaim any and all representations and warranties as to the accuracy of the property listing data and information, or as to the accuracy of any of the Images, set forth herein.

/u.realgeeks.media/bostonareahomesearch/Boston-Area-Home-Search-Min-Logo.png)