


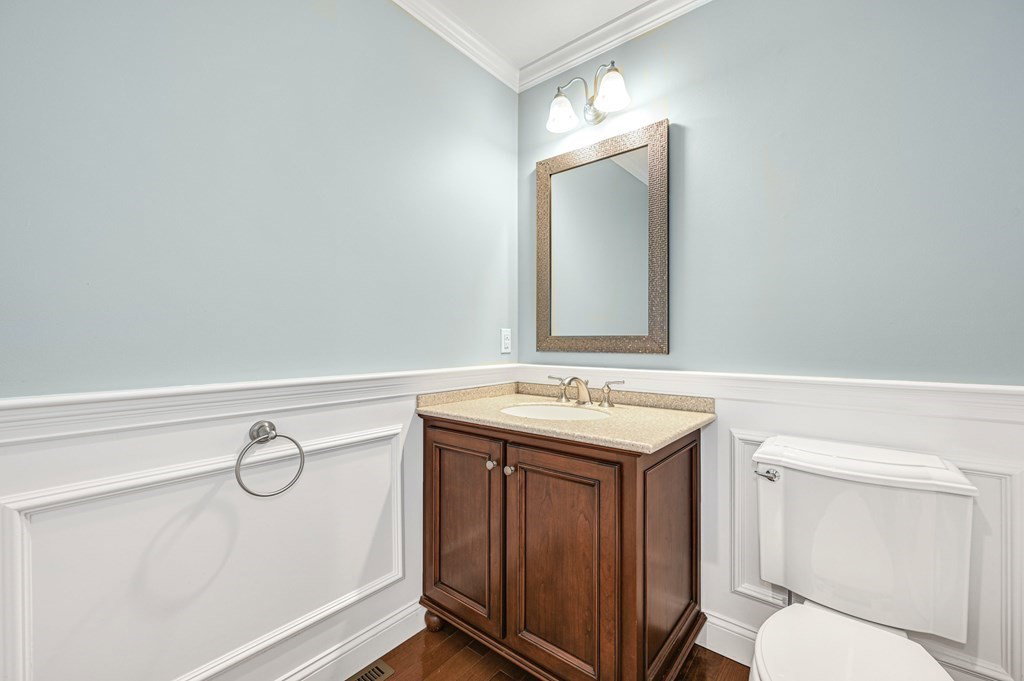


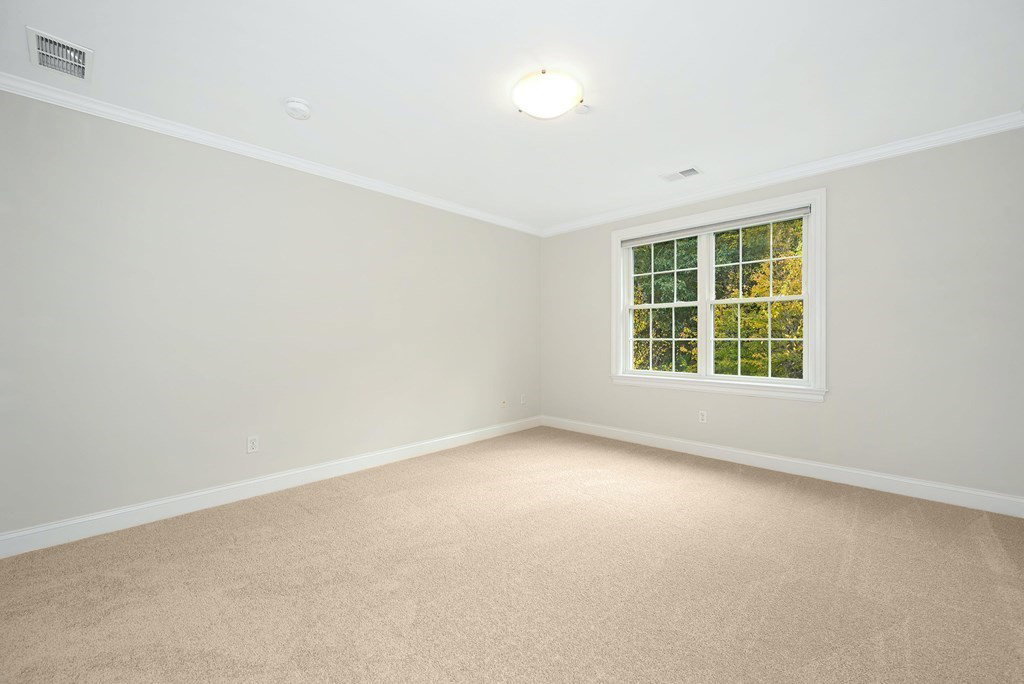


Welcome to 10 Trevor Lane, Hopkinton! Beautifully designed with lots of space for everyone! The dining room opens to the fireplaced living room. The kitchen is a chef's dream with stainless appliances, upgraded soft close cabinets, a center island and granite countertops. Enjoy your morning coffee in the breakfast nook. French doors open to the sunroom which leads to the deck. The powder room and extra closet space complete this floor. Upstairs, the primary suite is your oasis the bath boasts double sinks and a tiled walk-in shower. The California Closet system is amazing! Down the hall is the laundry room, the 2nd bedroom and 2nd full bath and the bonus room - ready for whatever you need it to be! The walkout basement is fully finished. One side is for relaxing & entertaining, the other side is floored for a workout area, play area, or craft area. The slider leads out to the patio. The 2-car garage has a Tesla charging station, included! Welcome Home!
Listing courtesy of Listing Agent: Lydia Rajunas from Listing Office: RE/MAX Executive Realty.
The property listing data and information, or the Images, set forth herein were provided to MLS Property Information Network, Inc. from third party sources, including sellers, lessors, landlords and public records, and were compiled by MLS Property Information Network, Inc. The property listing data and information, and the Images, are for the personal, non commercial use of consumers having a good faith interest in purchasing, leasing or renting listed properties of the type displayed to them and may not be used for any purpose other than to identify prospective properties which such consumers may have a good faith interest in purchasing, leasing or renting. MLS Property Information Network, Inc. and its subscribers disclaim any and all representations and warranties as to the accuracy of the property listing data and information, or as to the accuracy of any of the Images, set forth herein.

/u.realgeeks.media/bostonareahomesearch/Boston-Area-Home-Search-Min-Logo.png)