


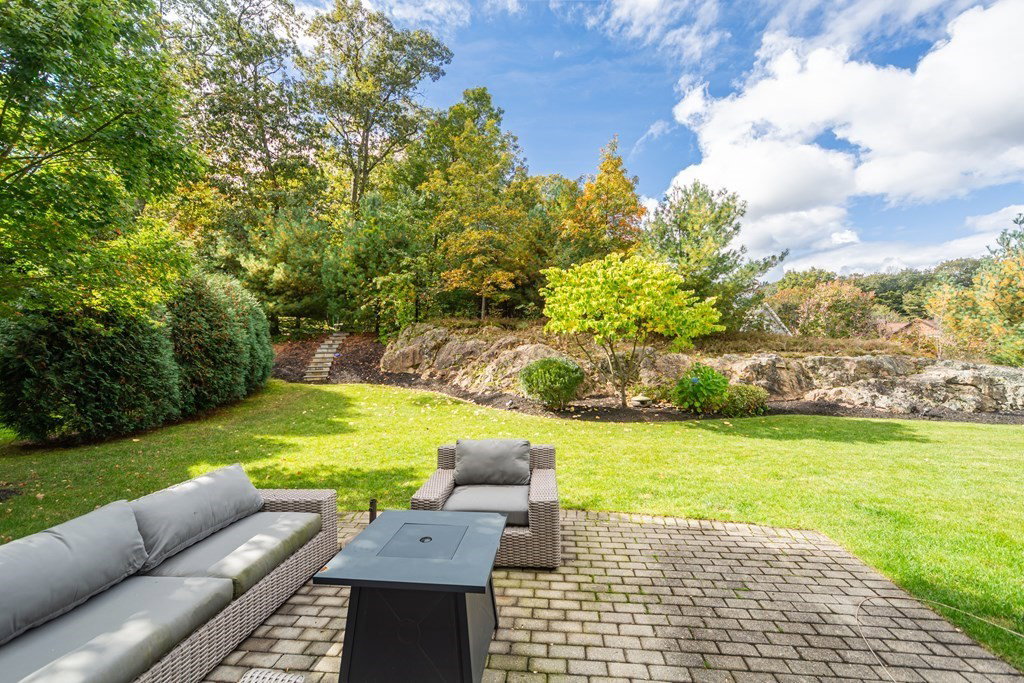


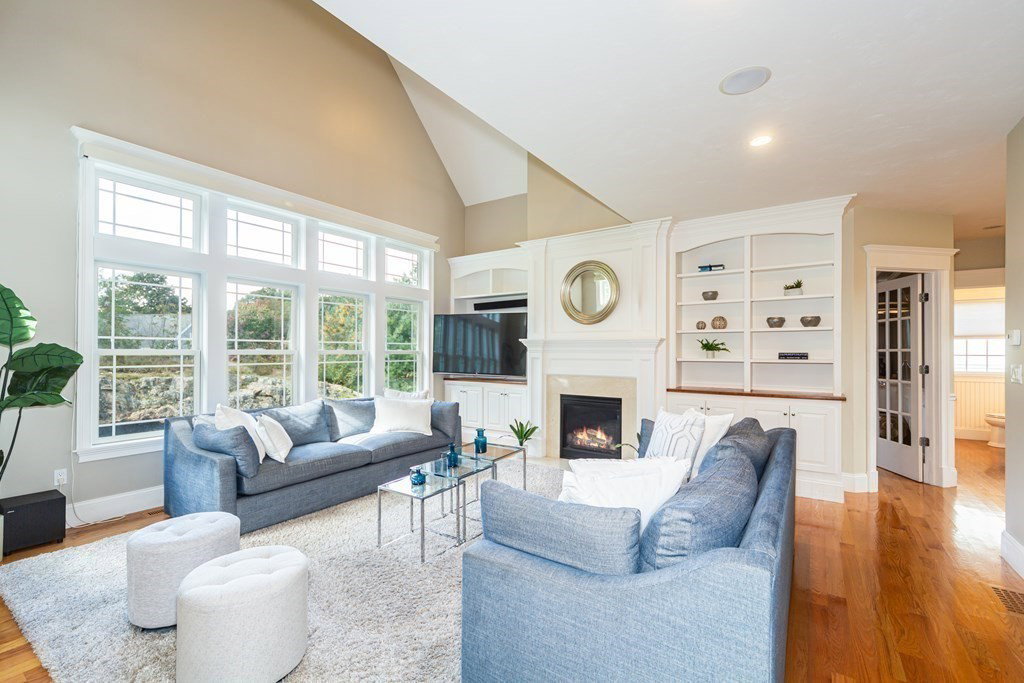


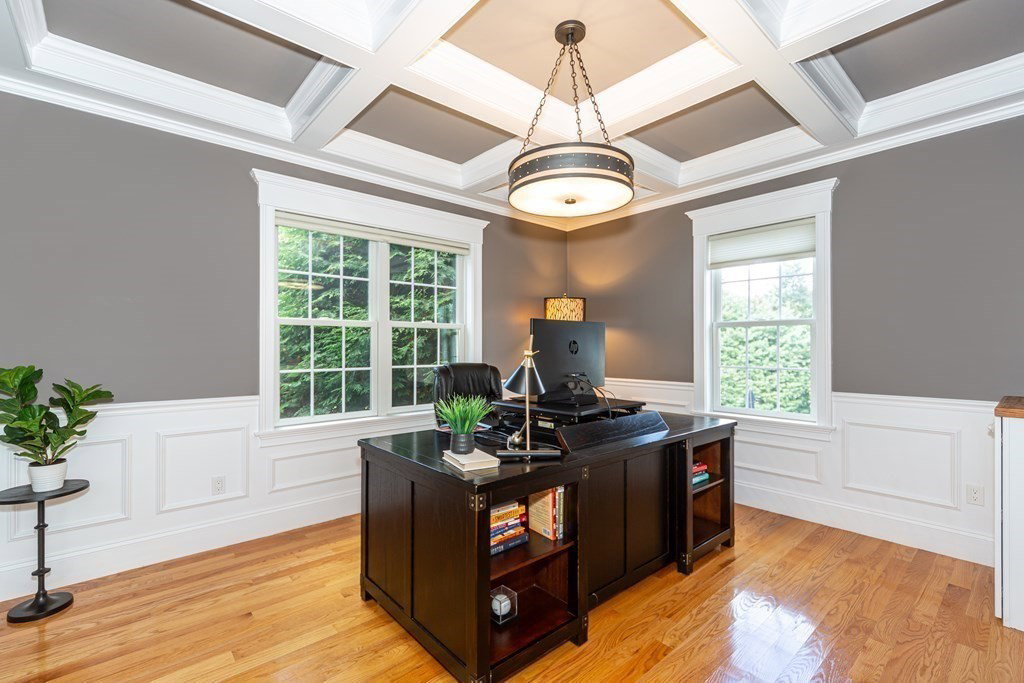


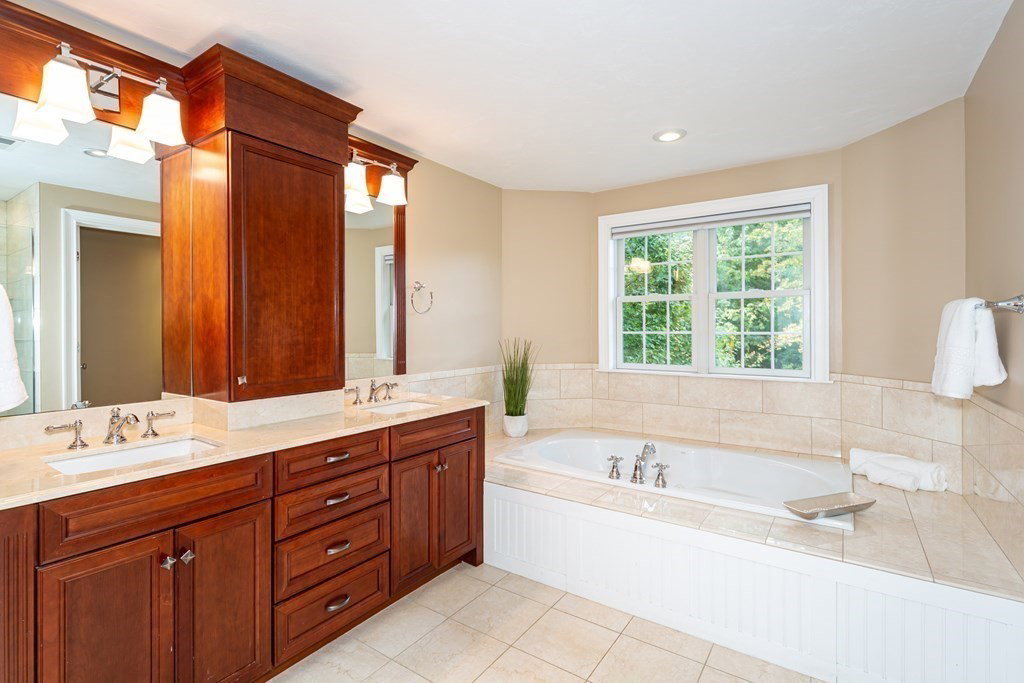


OPEN HOUSEs CANCELED Don't miss this stunning home located in one of Natick's most sought-after neighborhoods. This young 4-bedroom home boasts 3 full baths & 2 half baths, offering a spacious & comfortable living experience. Its inviting open floor plan is perfectly tailored for modern living. Meticulously designed, this home showcases intricate archways, elegant crown moldings, wainscoting & coffered ceilings, underscoring its architectural sophistication. The chef's kitchen & family room, complete with gas fireplace & extra tall windows, offer a serene view of the private backyard. The 1st level of this home also features a generously sized dining room, a spacious living room, & well-appointed office. 2nd level has main suite, 3 bedrooms & 2 baths. The finished basement is flooded with natural light, thanks to three large windows, & it even has an exterior door for convenient access. Less than a mile to the vibrant Natick Center & the commuter rail.
Listing courtesy of Listing Agent: Janice C. Burke from Listing Office: Advisors Living - Wellesley.
The property listing data and information, or the Images, set forth herein were provided to MLS Property Information Network, Inc. from third party sources, including sellers, lessors, landlords and public records, and were compiled by MLS Property Information Network, Inc. The property listing data and information, and the Images, are for the personal, non commercial use of consumers having a good faith interest in purchasing, leasing or renting listed properties of the type displayed to them and may not be used for any purpose other than to identify prospective properties which such consumers may have a good faith interest in purchasing, leasing or renting. MLS Property Information Network, Inc. and its subscribers disclaim any and all representations and warranties as to the accuracy of the property listing data and information, or as to the accuracy of any of the Images, set forth herein.

/u.realgeeks.media/bostonareahomesearch/Boston-Area-Home-Search-Min-Logo.png)