


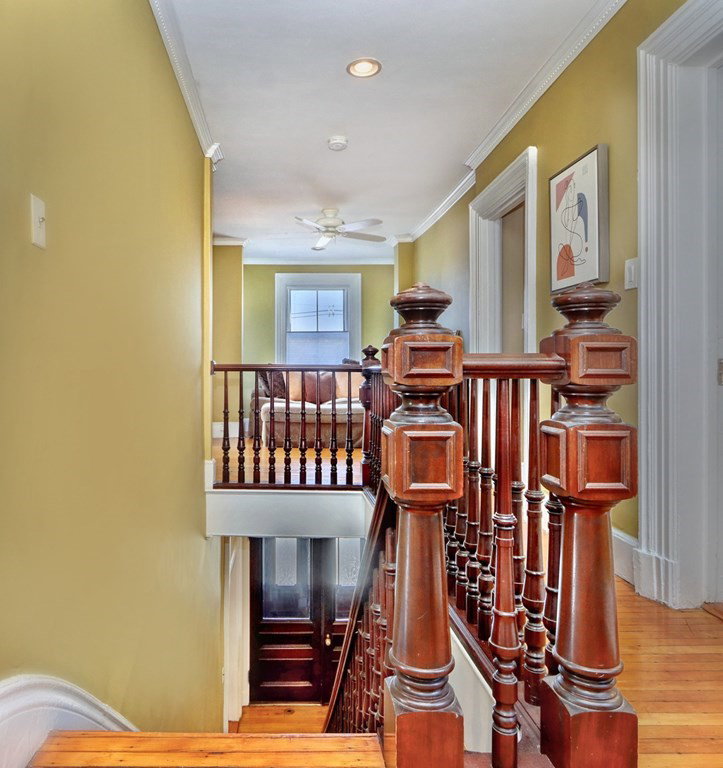


This historically renowned home welcomes you w/ charming foyer that seamlessly transitions into living room w/ built-in shelving and a dining room featuring a fireplace and an exquisite chandelier for ambiance. The state-of-the-art cherry kitchen w/ spacious island, Wolf range, Sub-Zero fridge, warming drawer and wine fridge is a culinary dream. On this level, a laundry/mudroom w/ a full bath, family room graced w/ a grand beamed ceiling. Special bonus room w/ half bath can be a potential au pair, bedroom or home office, and an additional home office space. The second floor offers an en suite w/ a walkthrough dressing room adorned w/ built-ins, master bath complete w/ soaking tub and radiant flooring, and three additional beds sharing a full bath. The third floor provides two beds and a sitting room. The unfinished basement features historic wine cellar. Property features a heated driveway, new heating system from 2022, and a beautifully landscaped English garden. Short walk to train.
Listing courtesy of Listing Agent: Andersen Group Realty from Listing Office: Keller Williams Realty Boston Northwest.
The property listing data and information, or the Images, set forth herein were provided to MLS Property Information Network, Inc. from third party sources, including sellers, lessors, landlords and public records, and were compiled by MLS Property Information Network, Inc. The property listing data and information, and the Images, are for the personal, non commercial use of consumers having a good faith interest in purchasing, leasing or renting listed properties of the type displayed to them and may not be used for any purpose other than to identify prospective properties which such consumers may have a good faith interest in purchasing, leasing or renting. MLS Property Information Network, Inc. and its subscribers disclaim any and all representations and warranties as to the accuracy of the property listing data and information, or as to the accuracy of any of the Images, set forth herein.

/u.realgeeks.media/bostonareahomesearch/Boston-Area-Home-Search-Min-Logo.png)