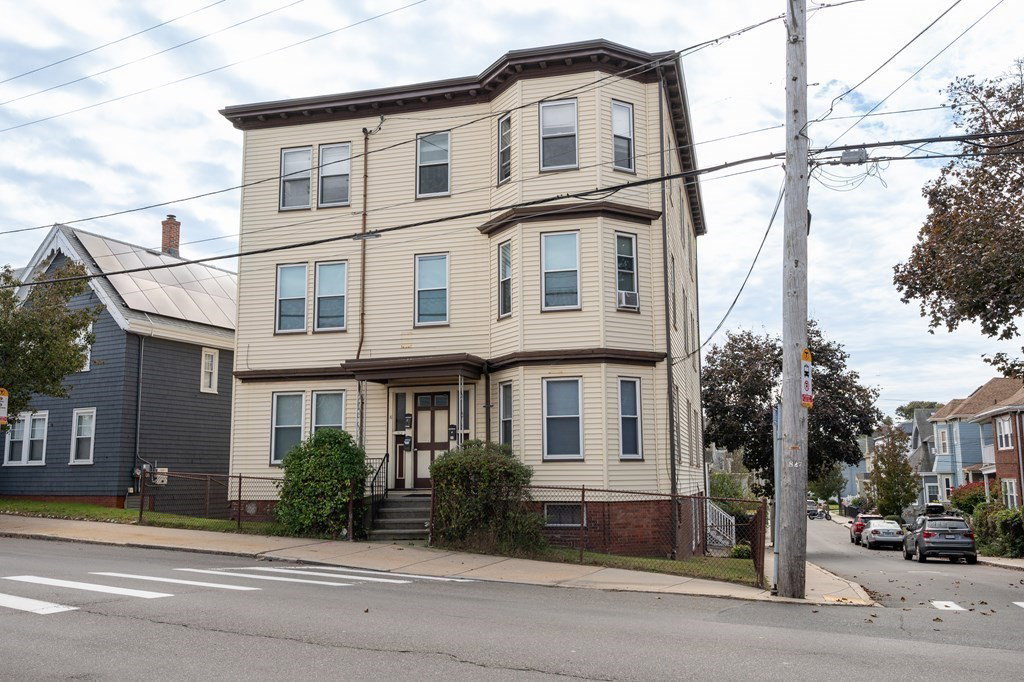


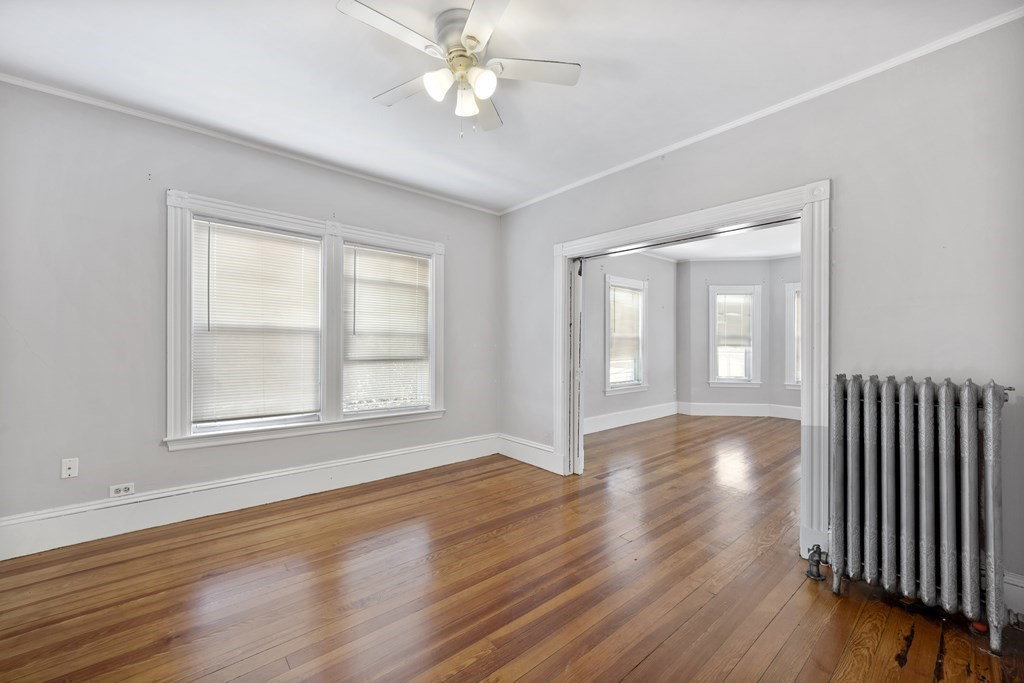
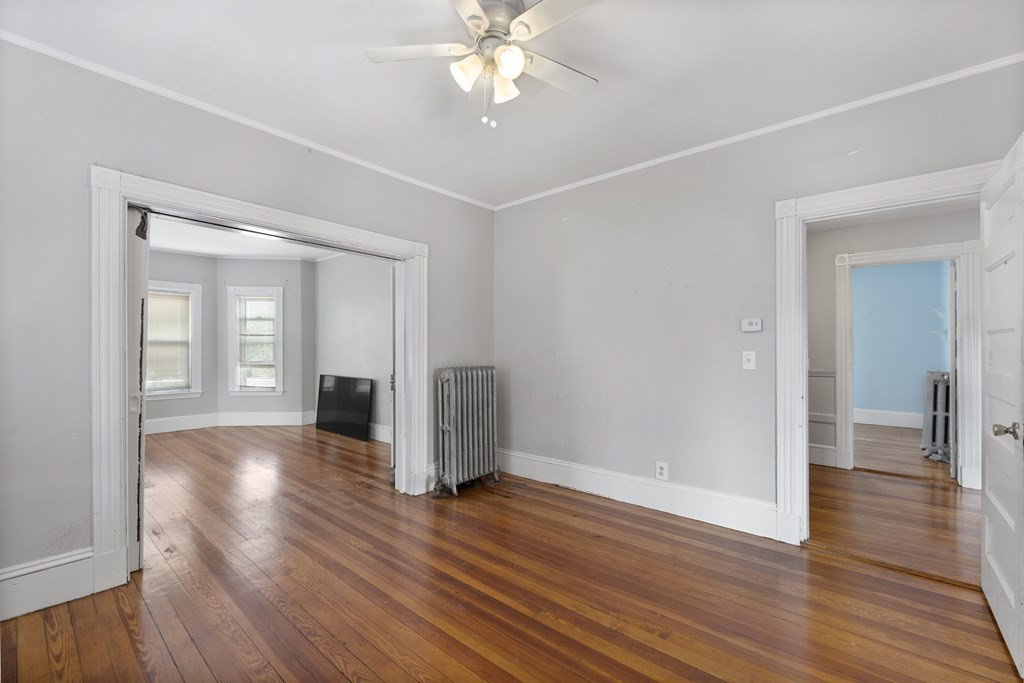


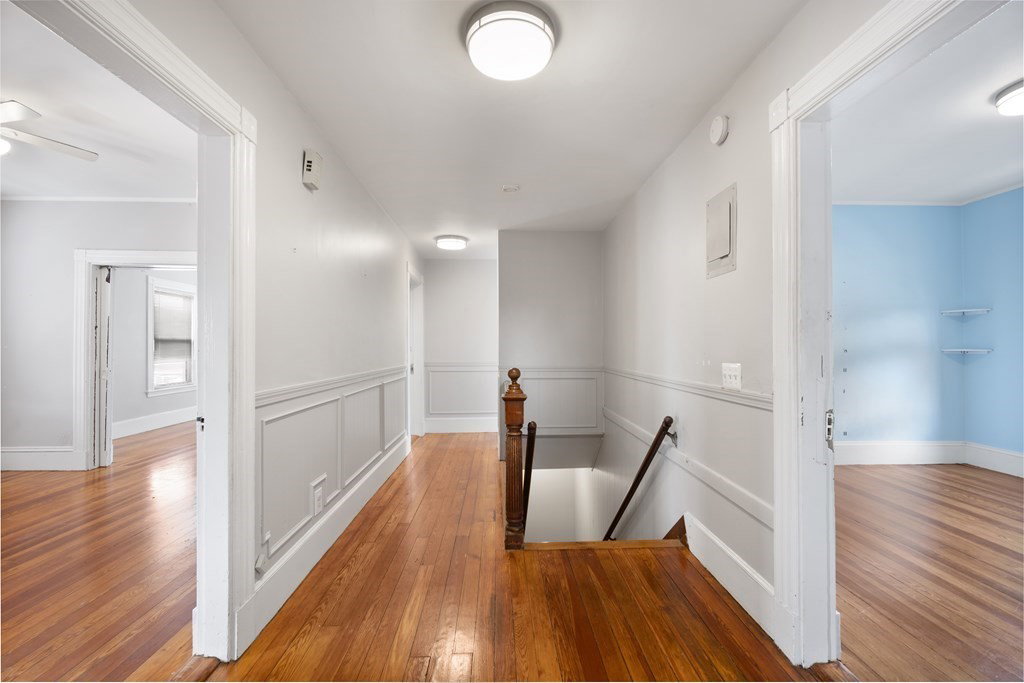
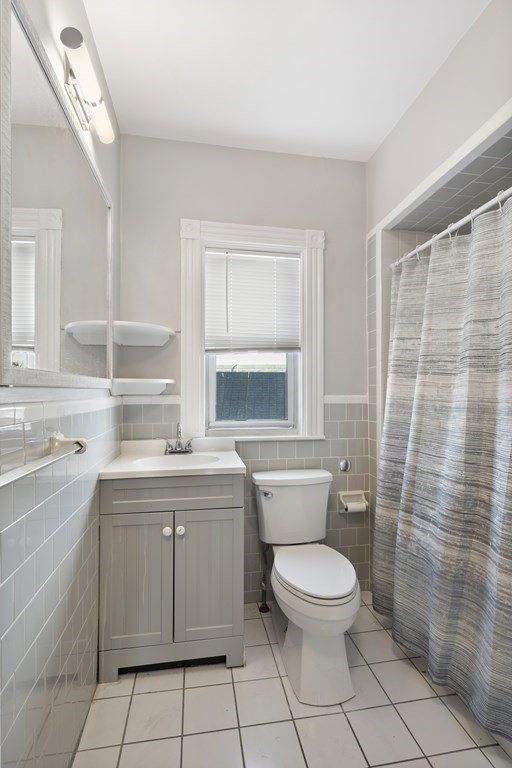


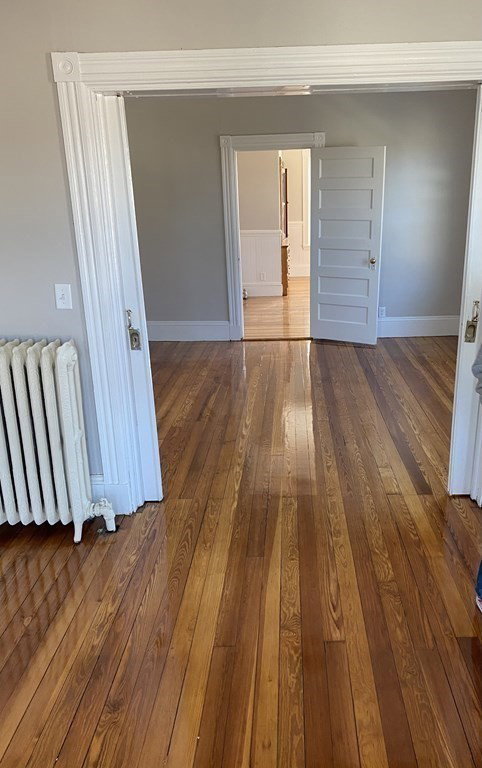


Welcome to 169 Main Street Winthrop! This very well maintained conveniently located large 4 family is ready for its new owner. Units 1-3 each have 2 bedrooms,1 bath with large eat in kitchens complete w/pantry and washer/dryer hook-ups. Each unit has 3 additional very large rooms that can be used as a dining room,living room,office,play space or a third bedroom.Units have mostly hardwood floors and are bright and sunny.The 4th unit is a studio unit that needs some renovations and has expansion possibilities if desired to increase size.Currently rents are below market value this property has potential to be a CASH COW! Recent updates include new roof, new windows in studio unit, unit 3 new heating system & Unit 1 new hot water heater, newer decks and storm doors throughout. Conveniently located just 1 mile to the Orient Height subway station, close to Boston, airport,beaches and major highways.
Listing courtesy of Listing Agent: Christine Rich from Listing Office: Citylight Homes LLC.
The property listing data and information, or the Images, set forth herein were provided to MLS Property Information Network, Inc. from third party sources, including sellers, lessors, landlords and public records, and were compiled by MLS Property Information Network, Inc. The property listing data and information, and the Images, are for the personal, non commercial use of consumers having a good faith interest in purchasing, leasing or renting listed properties of the type displayed to them and may not be used for any purpose other than to identify prospective properties which such consumers may have a good faith interest in purchasing, leasing or renting. MLS Property Information Network, Inc. and its subscribers disclaim any and all representations and warranties as to the accuracy of the property listing data and information, or as to the accuracy of any of the Images, set forth herein.

/u.realgeeks.media/bostonareahomesearch/Boston-Area-Home-Search-Min-Logo.png)