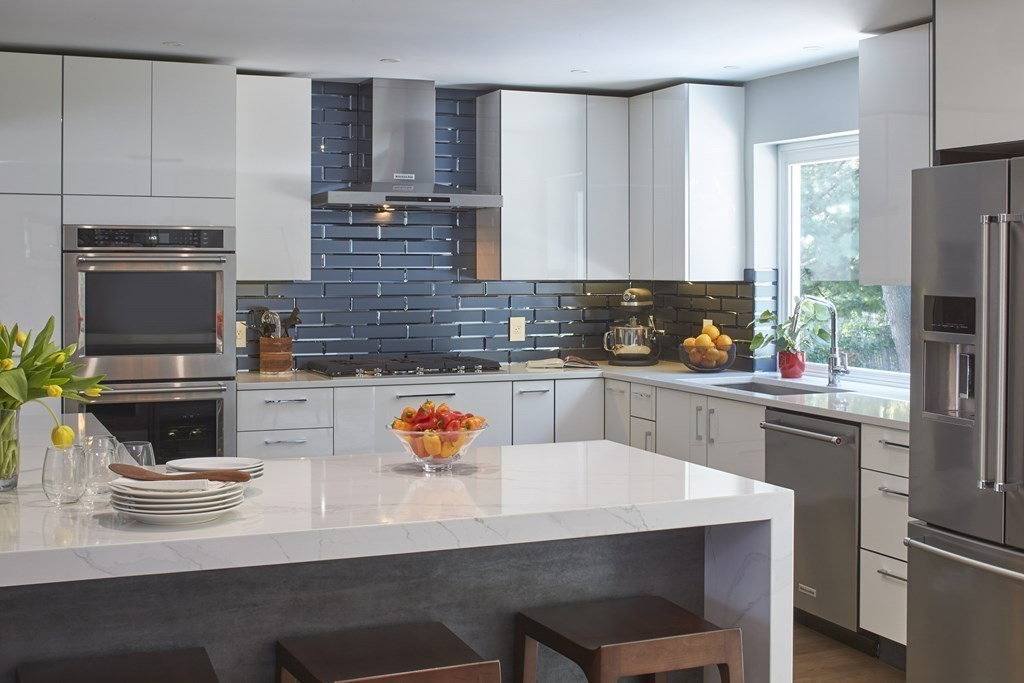
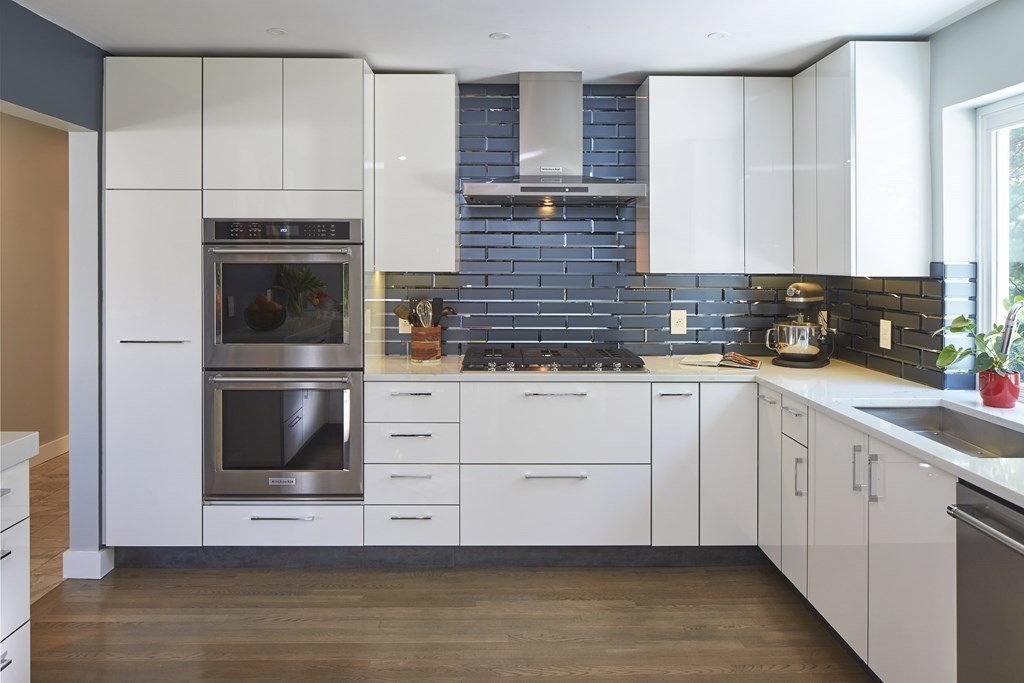


This gorgeous Belmont Hill home has been completely reimagined and renovated with a modern flair. The current owners had the perfect vision for this well constructed house and created an updated space that is warm and welcoming and stylish and sophisticated. It’s the perfect place to come home to - there are so many great places to unwind and recap the day’s events. The sleek & stylish kitchen is what they love most, with terrific prep spaces & professional grade appliances - whipping up dinner together is far from a chore. The open-concept layout seamlessly connects indoor & outdoor areas, creating an expansive oasis for hosting gatherings. The generous bedrooms & 3 baths ensure everyone enjoys ample personal space. A 4th bedroom/office & family room on the lower level adds valuable versatility. An oversized 2-car garage is a dream come true. Conveniently located near Cambridge/Boston, it’s an ideal choice for those seeking a balance between suburban tranquility & urban accessibility.
Listing courtesy of Listing Agent: Carolyn Boyle from Listing Office: Gibson Sotheby's International Realty.
The property listing data and information, or the Images, set forth herein were provided to MLS Property Information Network, Inc. from third party sources, including sellers, lessors, landlords and public records, and were compiled by MLS Property Information Network, Inc. The property listing data and information, and the Images, are for the personal, non commercial use of consumers having a good faith interest in purchasing, leasing or renting listed properties of the type displayed to them and may not be used for any purpose other than to identify prospective properties which such consumers may have a good faith interest in purchasing, leasing or renting. MLS Property Information Network, Inc. and its subscribers disclaim any and all representations and warranties as to the accuracy of the property listing data and information, or as to the accuracy of any of the Images, set forth herein.

/u.realgeeks.media/bostonareahomesearch/Boston-Area-Home-Search-Min-Logo.png)