
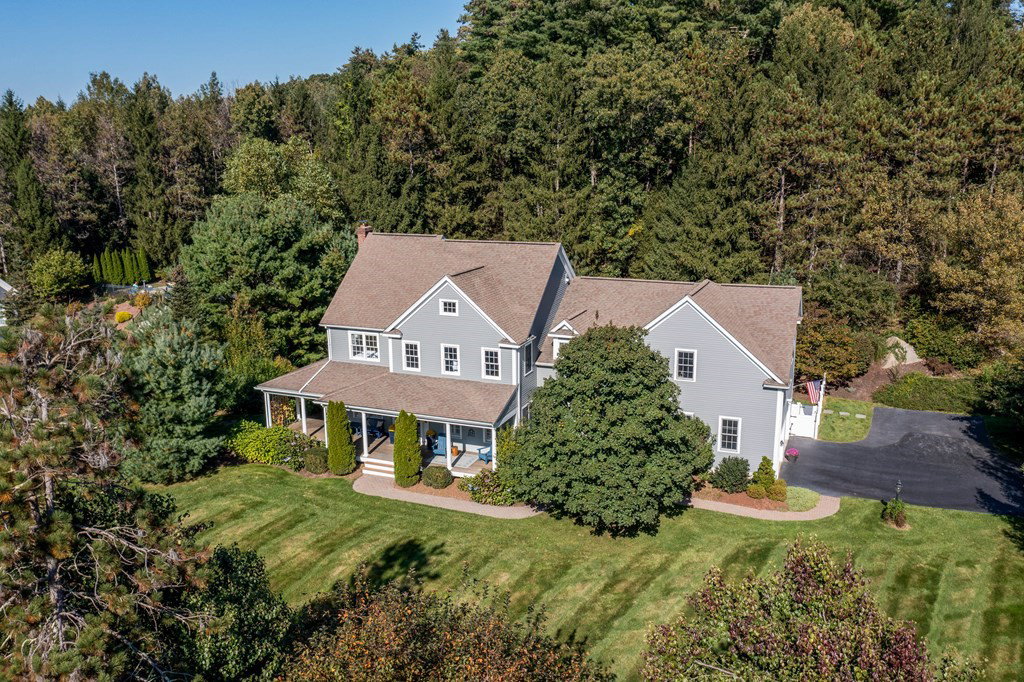


Nestled in a picturesque setting, the essence of farmhouse charm is beautifully captured in this home's inviting wrap-around-porch- offering tranquil space for morning coffee. Beyond the welcoming 2 story foyer lies a tapestry of refined details from a gourmet kitchen w bump-out eating area, beverage center & walk-in pantry to the lg FR w fireplace flanked by custom built-in seating/window benches. Sunny, spacious 5th bedrm/bonus rm has separate stairwell & offers versatility. It's currently being used as office/art haven. Retreat to primary suite & luxuriate in the remodeled bath featuring a soaking tub, exquisite tile shower, custom cabinetry & heated tile floor. Embrace the private backyard oasis, boasting a 3-season sunroom w cathedral shiplap ceiling, majestic flr to ceiling stone fireplace, 4-season plunge pool, stone patio, deck, outdoor shower & treehouse. Moments from scenic trails, Hopkinton Country Club, Hopkin State Park & Commuter rail. Hopkinton school ranked #1 in state
Listing courtesy of Listing Agent: Donna Spector from Listing Office: Suburban Lifestyle Real Estate.
The property listing data and information, or the Images, set forth herein were provided to MLS Property Information Network, Inc. from third party sources, including sellers, lessors, landlords and public records, and were compiled by MLS Property Information Network, Inc. The property listing data and information, and the Images, are for the personal, non commercial use of consumers having a good faith interest in purchasing, leasing or renting listed properties of the type displayed to them and may not be used for any purpose other than to identify prospective properties which such consumers may have a good faith interest in purchasing, leasing or renting. MLS Property Information Network, Inc. and its subscribers disclaim any and all representations and warranties as to the accuracy of the property listing data and information, or as to the accuracy of any of the Images, set forth herein.

/u.realgeeks.media/bostonareahomesearch/Boston-Area-Home-Search-Min-Logo.png)