


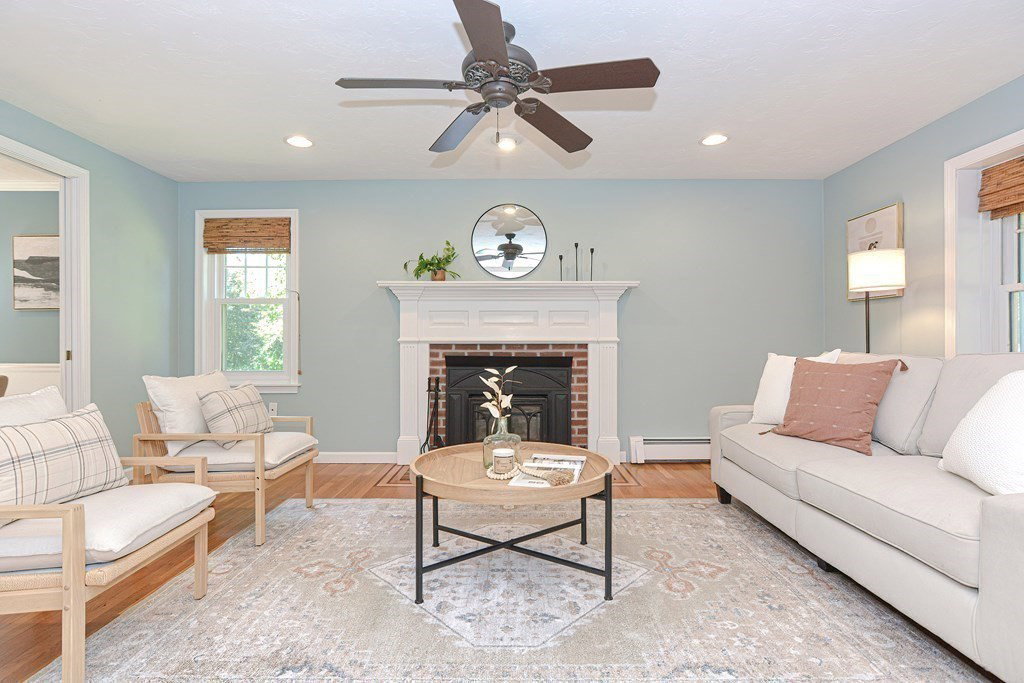


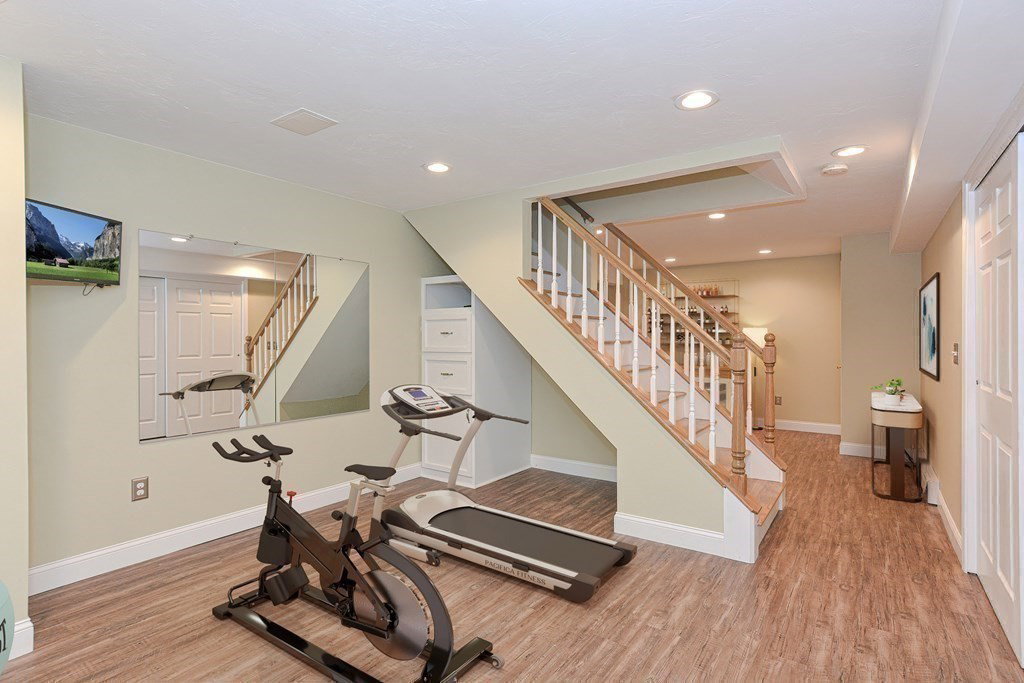


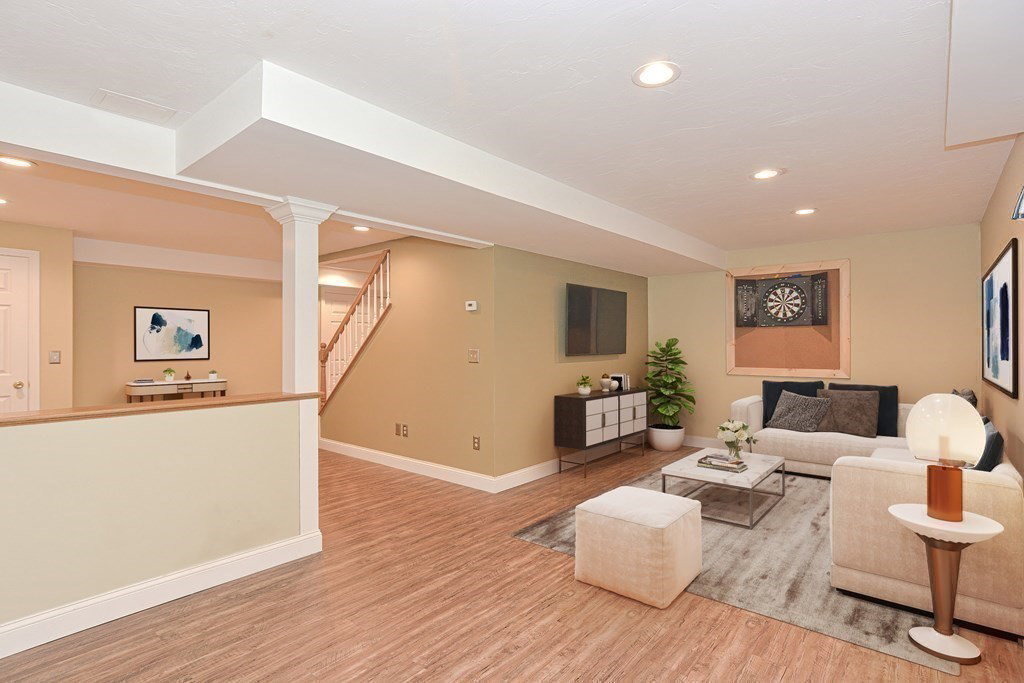


This home offers the best of both worlds, nestled deep within a cul-de-sac neighborhood, set on a large lot with sweeping views! Heated 4-season sunroom overlooks the gorgeous back yard and town conservation. Enjoy neighborhood access to 6 miles of trails around Lake Whitehall for hiking, kayaking, fishing, or snowshoeing! Connects to 2600-acre Upton State Forest for miles of additional trails. Entertain on the luxurious covered patio, or splash in the heated salt water pool! There's plenty of room for fun and games in the expansive side yard. The open-concept kitchen boasts several updates including newer appliances, flooring, and more. Primary bedroom was expanded and remodeled to include a custom walk-in closet and an en-suite with luxurious shower and radiant heated flooring. Redesigned 2nd floor features 4 bedrooms plus an office! Finished basement was remodeled to include a home gym, media room and flex space: a dry bar, playroom, or craft center. Top ranked schools, don't delay!
Listing courtesy of Listing Agent: Karen Afonso from Listing Office: Keller Williams Elite.
The property listing data and information, or the Images, set forth herein were provided to MLS Property Information Network, Inc. from third party sources, including sellers, lessors, landlords and public records, and were compiled by MLS Property Information Network, Inc. The property listing data and information, and the Images, are for the personal, non commercial use of consumers having a good faith interest in purchasing, leasing or renting listed properties of the type displayed to them and may not be used for any purpose other than to identify prospective properties which such consumers may have a good faith interest in purchasing, leasing or renting. MLS Property Information Network, Inc. and its subscribers disclaim any and all representations and warranties as to the accuracy of the property listing data and information, or as to the accuracy of any of the Images, set forth herein.

/u.realgeeks.media/bostonareahomesearch/Boston-Area-Home-Search-Min-Logo.png)