


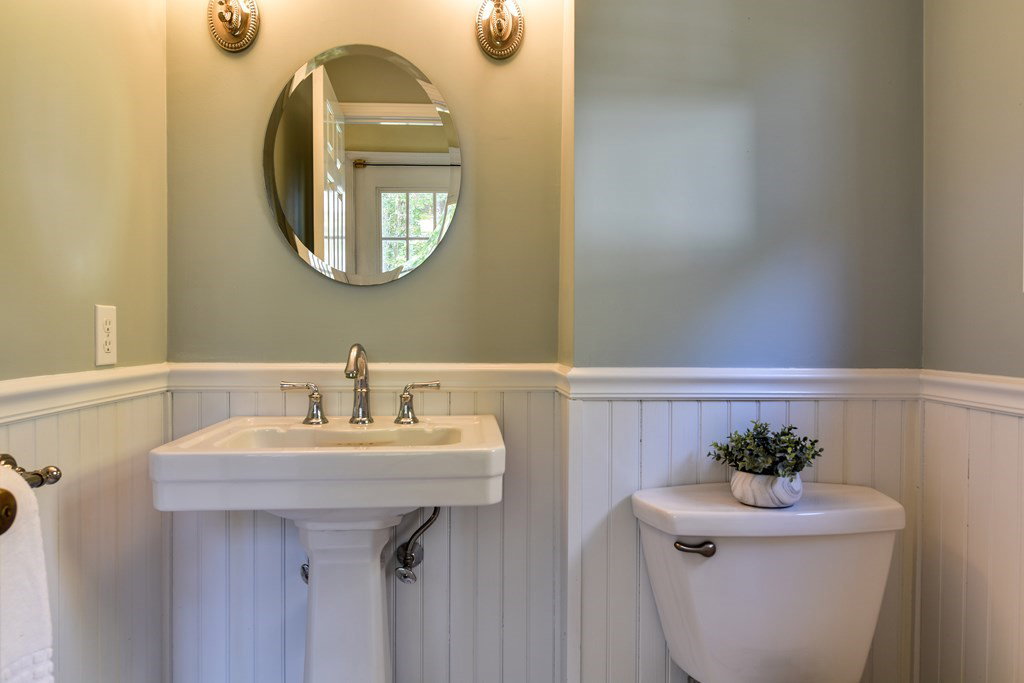


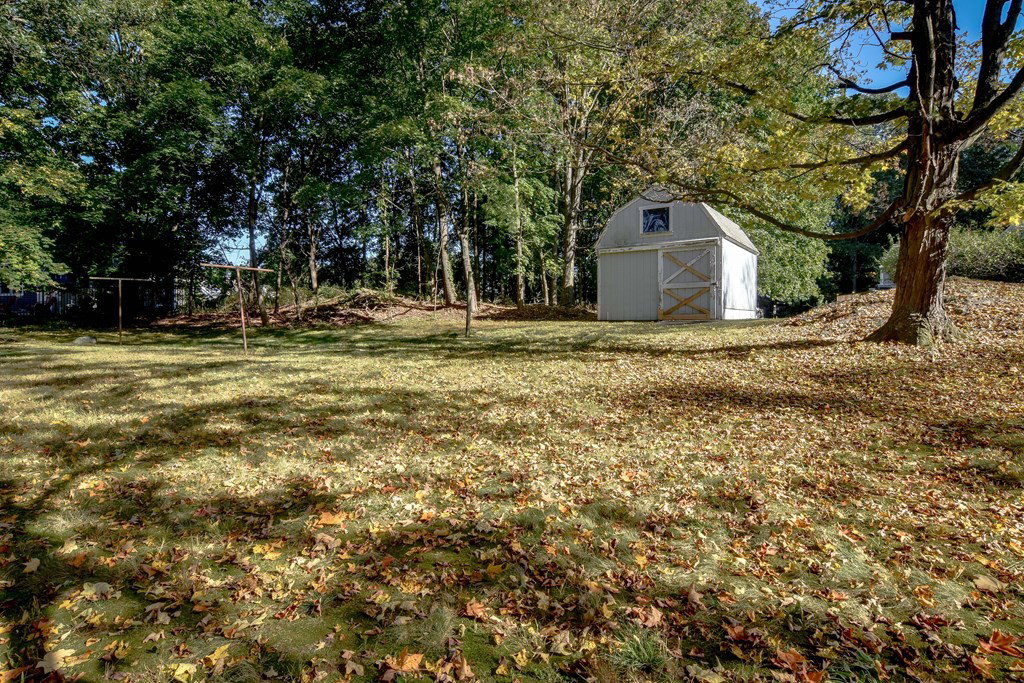


Spacious colonial featuring a terrific floor plan including three separate living areas on the first level, a fireplaced family room, a formal living room and a spectacular sunroom with built-ins, cathedral wood-paneled ceiling and French doors that lead to a large deck overlooking the gorgeous backyard. Roomy kitchen with a Sub-Zero fridge and is open to the dining room. The second level offers 4 generous size bedrooms and the primary suite includes a 3/4 bath and double closets. The basement is a walk-out and could be finished for additional living space. Approximately 1 mile to Natick's vibrant town center including the arts, cultural and community events, the Natick Center commuter rail, The Natick Farmer's Market, The Cochituate Rail Trail, The Center for the Arts Natick, restaurants and shops. Approximately 1 mile in the other direction brings you to the Natick High School, the skating rink and the town beach.
Listing courtesy of Listing Agent: Beth Byrne from Listing Office: Advisors Living - Wellesley.
The property listing data and information, or the Images, set forth herein were provided to MLS Property Information Network, Inc. from third party sources, including sellers, lessors, landlords and public records, and were compiled by MLS Property Information Network, Inc. The property listing data and information, and the Images, are for the personal, non commercial use of consumers having a good faith interest in purchasing, leasing or renting listed properties of the type displayed to them and may not be used for any purpose other than to identify prospective properties which such consumers may have a good faith interest in purchasing, leasing or renting. MLS Property Information Network, Inc. and its subscribers disclaim any and all representations and warranties as to the accuracy of the property listing data and information, or as to the accuracy of any of the Images, set forth herein.

/u.realgeeks.media/bostonareahomesearch/Boston-Area-Home-Search-Min-Logo.png)