


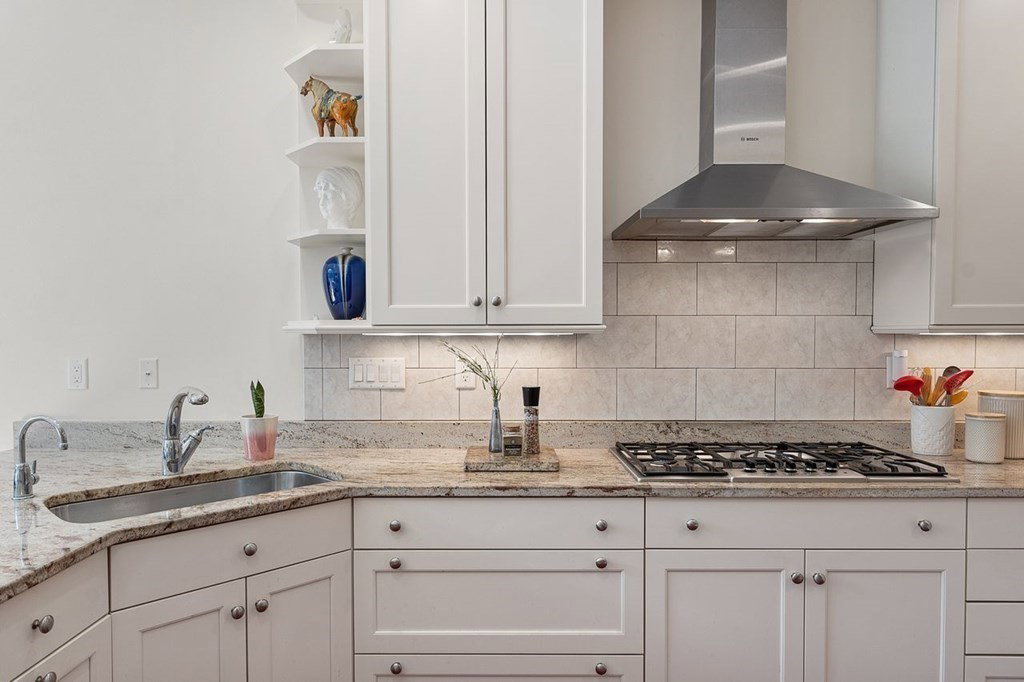


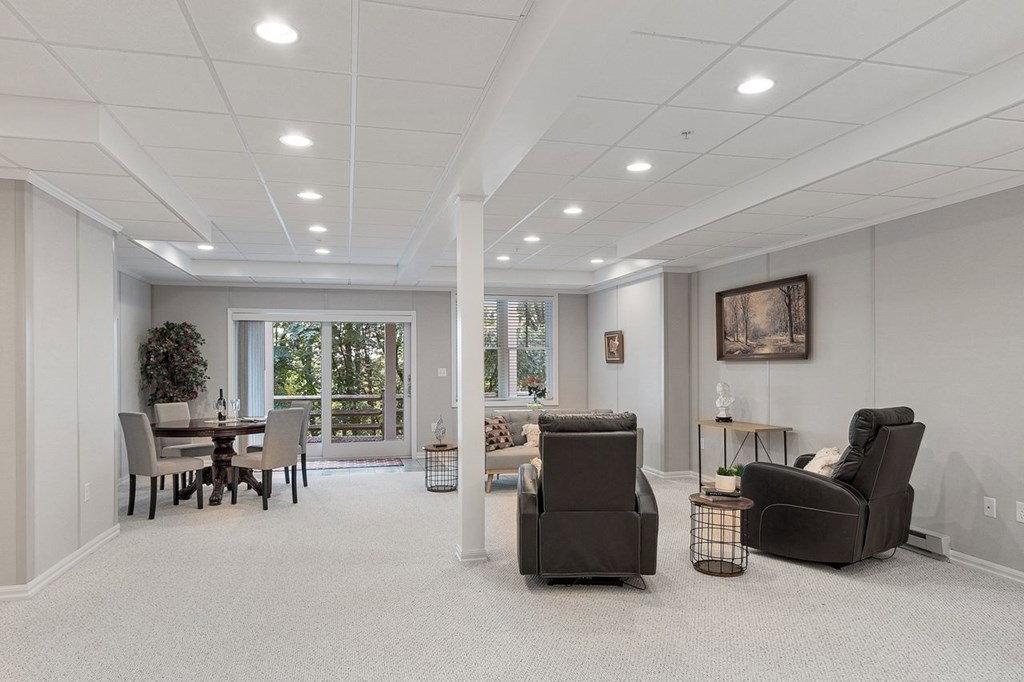


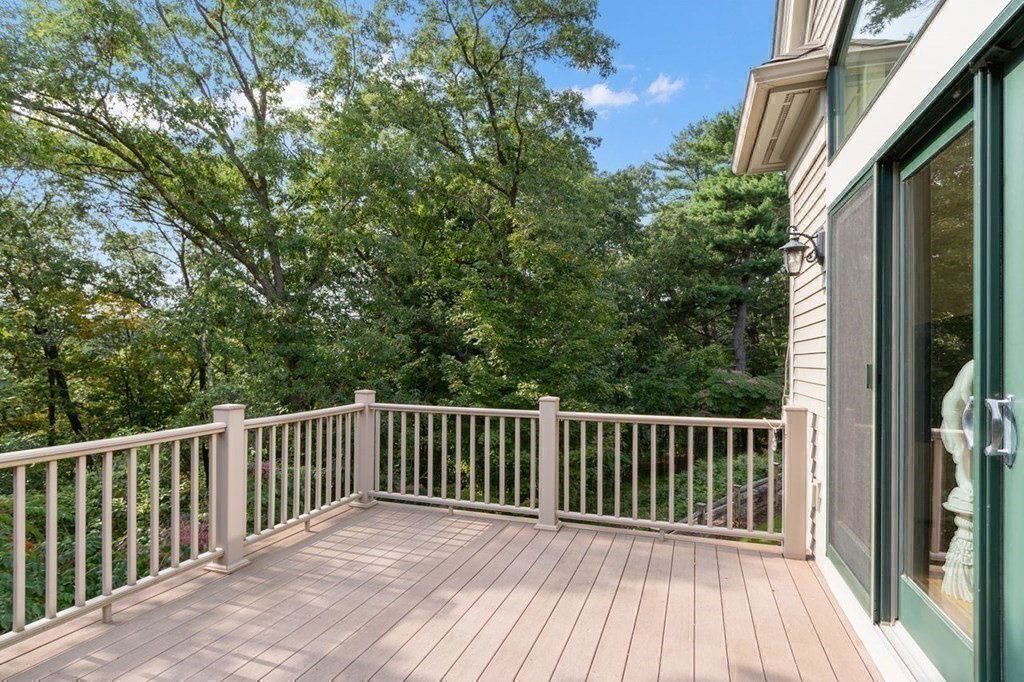
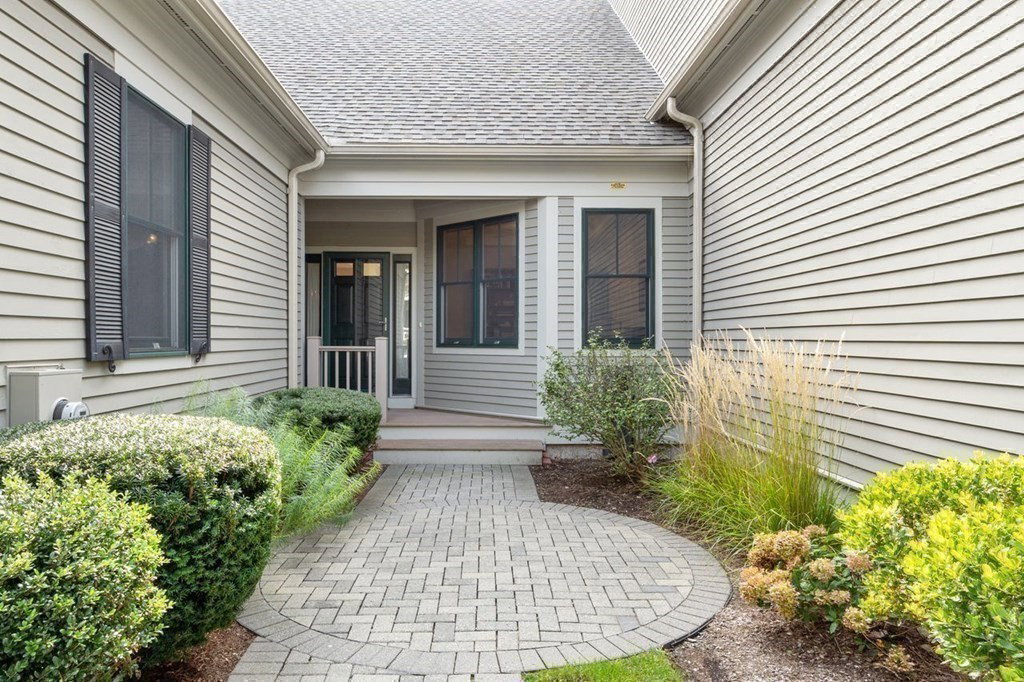


The Woodlands – A desirable “Arlington” style luxury townhome with tree top views! This rarely available unit, designed for easy living, features an open concept floor plan, hardwood floors, C/A, high ceilings and a lovely deck on which to relax or entertain. The light and airy first floor includes a study with French doors, a beautiful chef's kitchen with painted cabinets overlooking the vaulted ceiling family room accented by a wall of windows and sliding doors, gas fireplace and built in bookcases, a dining area and primary en-suite with double closets. A half bath and laundry closet complete this level. Walk upstairs to a bright and spacious loft, bedroom, full bath and a large storage closet. The walk-out lower level has been tastefully finished to include a family room, bedroom suite and full bath. Attached two-car garage access. 2023 forced air system. Close to conservation trails, shops & restaurants, major routes, Cambridge and Boston.
Listing courtesy of Listing Agent: Lynn MacDonald from Listing Office: Coldwell Banker Realty - Belmont.
The property listing data and information, or the Images, set forth herein were provided to MLS Property Information Network, Inc. from third party sources, including sellers, lessors, landlords and public records, and were compiled by MLS Property Information Network, Inc. The property listing data and information, and the Images, are for the personal, non commercial use of consumers having a good faith interest in purchasing, leasing or renting listed properties of the type displayed to them and may not be used for any purpose other than to identify prospective properties which such consumers may have a good faith interest in purchasing, leasing or renting. MLS Property Information Network, Inc. and its subscribers disclaim any and all representations and warranties as to the accuracy of the property listing data and information, or as to the accuracy of any of the Images, set forth herein.

/u.realgeeks.media/bostonareahomesearch/Boston-Area-Home-Search-Min-Logo.png)