


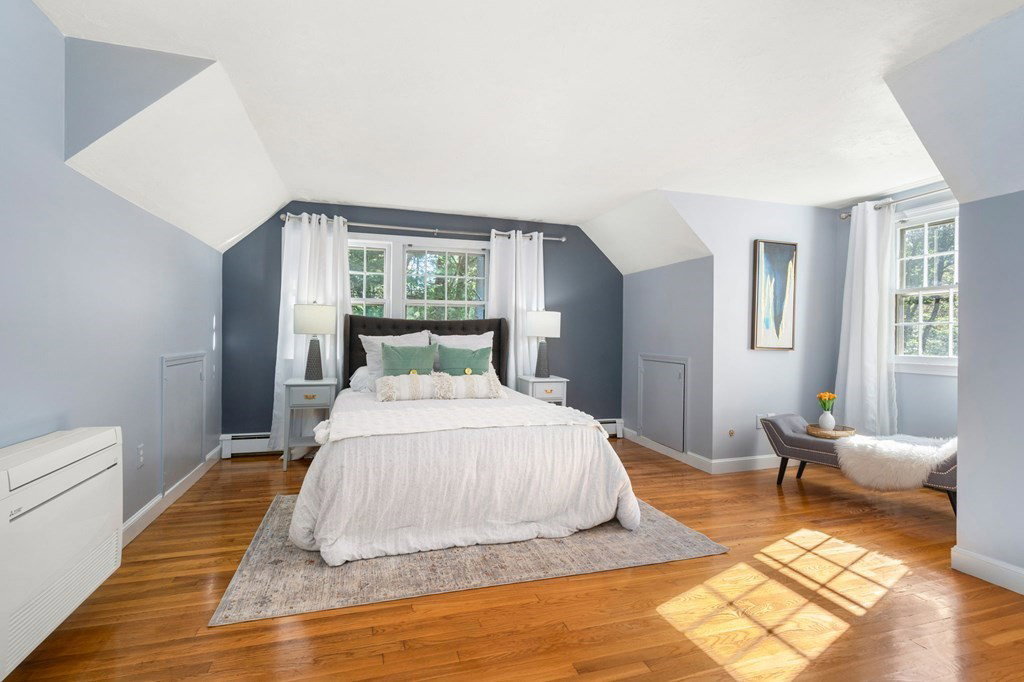


Beautiful expansive Cape w/flexible floor plan in sought after Acton, close to town center, highway access, schools, neighborhood pool & more, w/direct access to Arboretum walking trails! Updates in last few years include new kitchen w/granite countertops, tile backsplash & stainless appliances, new bathrooms (added 1st floor full bath w/walk-in shower), 50 yr roof, skylights, gutters, new septic, AC, & much more! Gorgeous HW floors throughout! Access to back deck & fenced in yard from the bright sunroom off kitchen, as well as from the family room w/vaulted ceilings and skylights, which could also serve as guest room/in-law or perhaps convert to primary en-suite! Cozy den w/built-ins & FP w/wood stove insert, nice sized front living room, & separate DR w/access to 2nd deck complete the 1st floor. Upstairs you’ll find 3 bedrooms and a shared bath. Basement has tons of storage space & includes finished room w/brand new LVP flooring- perfect for gym or playroom! OH Fri 5-6:30, Sat 12-2!
Listing courtesy of Listing Agent: Jill Bailey from Listing Office: Redfin Corp..
The property listing data and information, or the Images, set forth herein were provided to MLS Property Information Network, Inc. from third party sources, including sellers, lessors, landlords and public records, and were compiled by MLS Property Information Network, Inc. The property listing data and information, and the Images, are for the personal, non commercial use of consumers having a good faith interest in purchasing, leasing or renting listed properties of the type displayed to them and may not be used for any purpose other than to identify prospective properties which such consumers may have a good faith interest in purchasing, leasing or renting. MLS Property Information Network, Inc. and its subscribers disclaim any and all representations and warranties as to the accuracy of the property listing data and information, or as to the accuracy of any of the Images, set forth herein.

/u.realgeeks.media/bostonareahomesearch/Boston-Area-Home-Search-Min-Logo.png)