


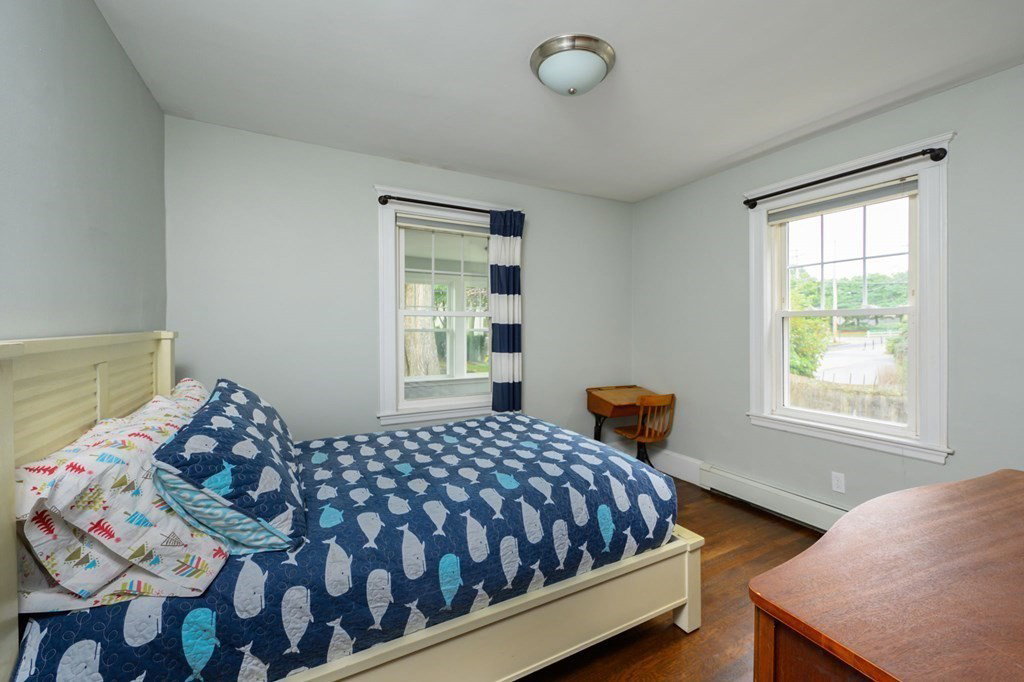


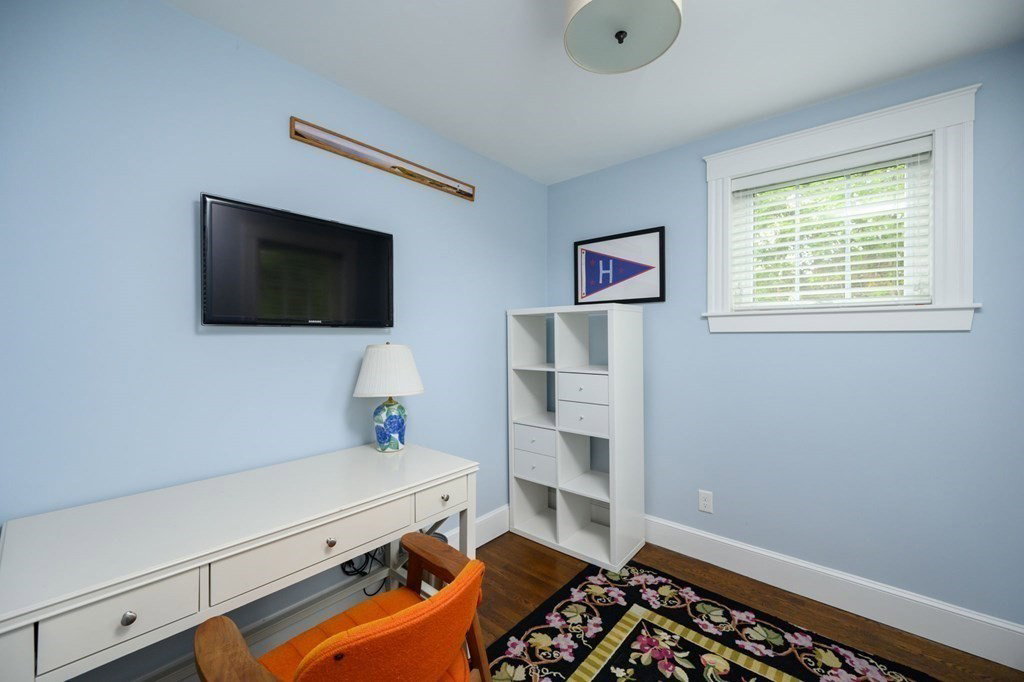


Stunning 4-bed, 2-bath (plumbed for 3rd) on a quintessential Milton side street location. The perfect blend of old-world charm and modern convenience. Kitchen features stainless appliances, tile backsplash, premium countertops, shaker-style cabinets and adjoining breakfast bar overlooking the backyard. Living areas flaunt high ceilings, gorgeous dark hardwood floors, recessed lighting and crown moldings. Entryway with built-in cubbies. Main level bath has vintage feel with clawfoot tub and pedestal sink, upper bath has a walk-in glass shower, dual vessel sinks and heated tile floor. Primary suite has walk in closet and an office which is plumbed to easily convert it to a 3rd full bath when needed. Tankless boiler and hot water heater, central AC. Fenced in backyard, beautifully landscaped with sprinklers. Huge carriage house for all your storage needs. Close to Cunningham Park, elementary schools, and East Milton Square’s shops and restaurants. This is the one you’ve been looking for!
Listing courtesy of Listing Agent: Scott Farrell & Partners from Listing Office: Compass.
The property listing data and information, or the Images, set forth herein were provided to MLS Property Information Network, Inc. from third party sources, including sellers, lessors, landlords and public records, and were compiled by MLS Property Information Network, Inc. The property listing data and information, and the Images, are for the personal, non commercial use of consumers having a good faith interest in purchasing, leasing or renting listed properties of the type displayed to them and may not be used for any purpose other than to identify prospective properties which such consumers may have a good faith interest in purchasing, leasing or renting. MLS Property Information Network, Inc. and its subscribers disclaim any and all representations and warranties as to the accuracy of the property listing data and information, or as to the accuracy of any of the Images, set forth herein.

/u.realgeeks.media/bostonareahomesearch/Boston-Area-Home-Search-Min-Logo.png)