


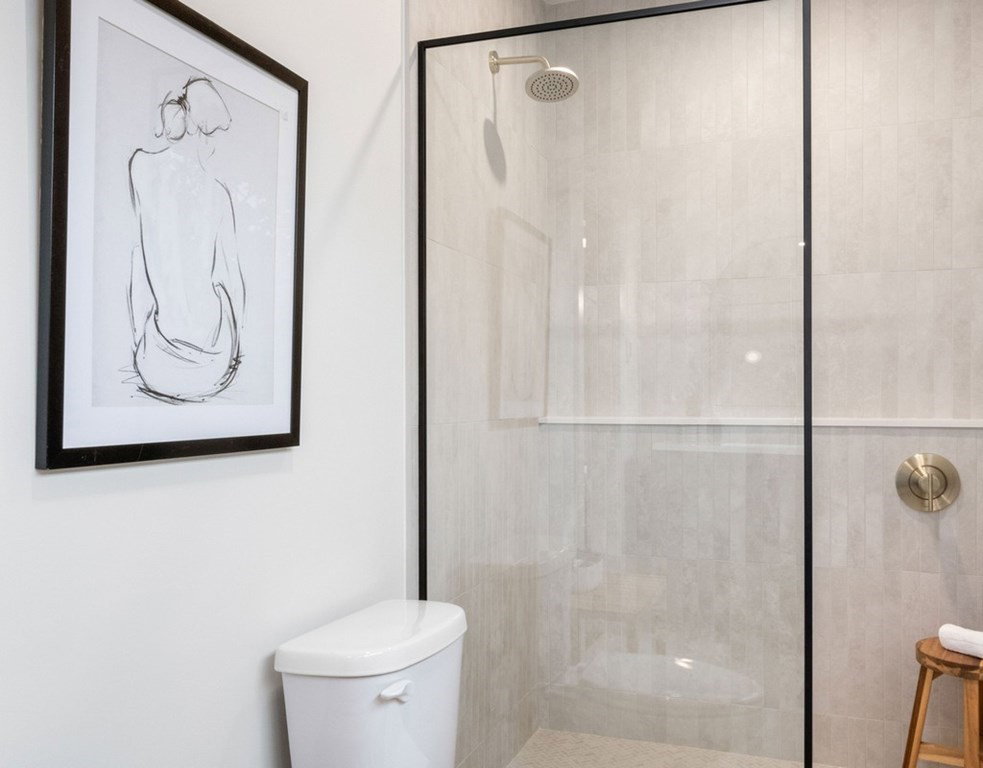


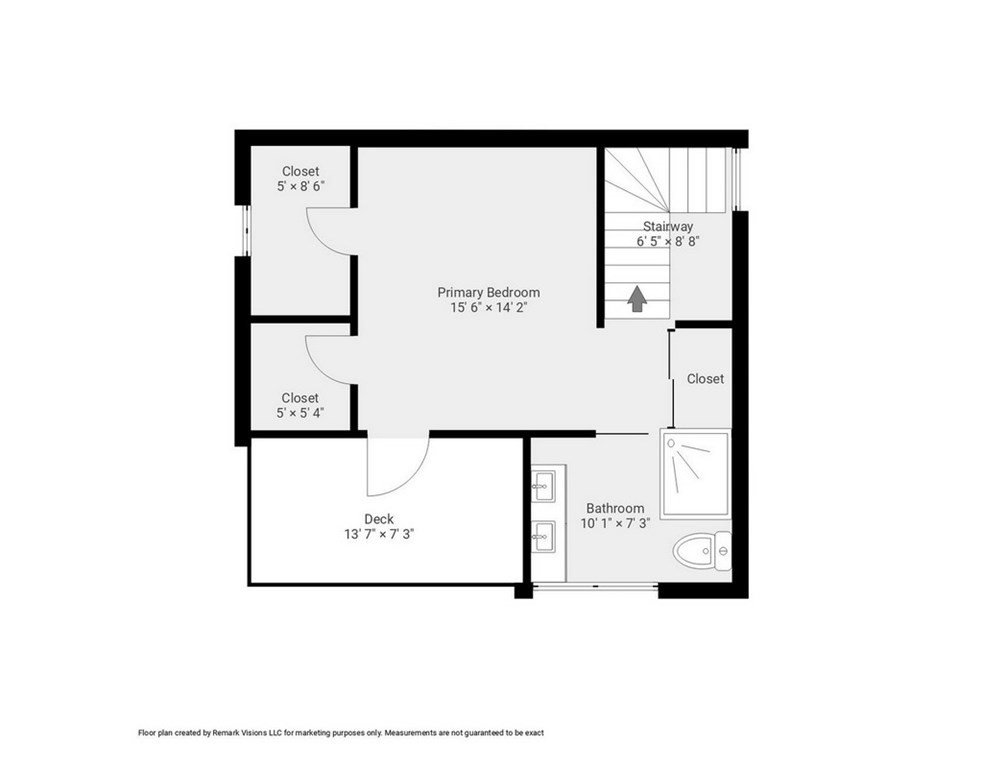
Experience modern luxury in Arlington, MA! This 4-bed, 4.5-bath townhouse is a true design marvel. Inside, enjoy contemporary elegance with high ceilings, abundant light, and an open floor plan on four levels. The chef's kitchen boasts stainless steel appliances, Turkish marble backsplash, and a spacious island with jet mist granite. The roomy bedrooms include a lavish primary suite with a stunning bathroom, walk-in closets, and walk-out balcony deck. Spa-like bathrooms throughout for each bedroom are a delightful touch. Outside, relax on your front porch, or find your private oasis tucked away in the backyard, and there are also two off-street deeded parking spots. In East Arlington, you're close to dining, shopping, and commuting options. This EV ready energy-efficient townhouse offers sophisticated urban living at its finest – seize this opportunity and don't miss out on your chance to own this gorgeous townhouse!
Listing courtesy of Listing Agent: Paul Neavyn from Listing Office: Mathieu Newton Sotheby's International Realty.
The property listing data and information, or the Images, set forth herein were provided to MLS Property Information Network, Inc. from third party sources, including sellers, lessors, landlords and public records, and were compiled by MLS Property Information Network, Inc. The property listing data and information, and the Images, are for the personal, non commercial use of consumers having a good faith interest in purchasing, leasing or renting listed properties of the type displayed to them and may not be used for any purpose other than to identify prospective properties which such consumers may have a good faith interest in purchasing, leasing or renting. MLS Property Information Network, Inc. and its subscribers disclaim any and all representations and warranties as to the accuracy of the property listing data and information, or as to the accuracy of any of the Images, set forth herein.

/u.realgeeks.media/bostonareahomesearch/Boston-Area-Home-Search-Min-Logo.png)