


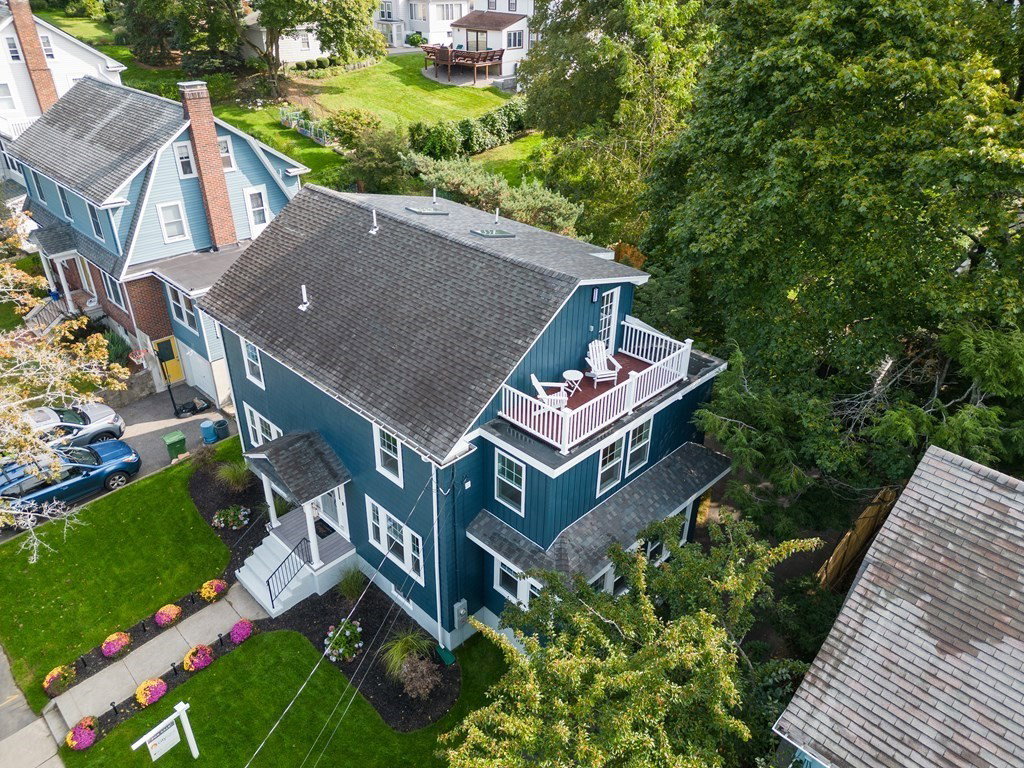


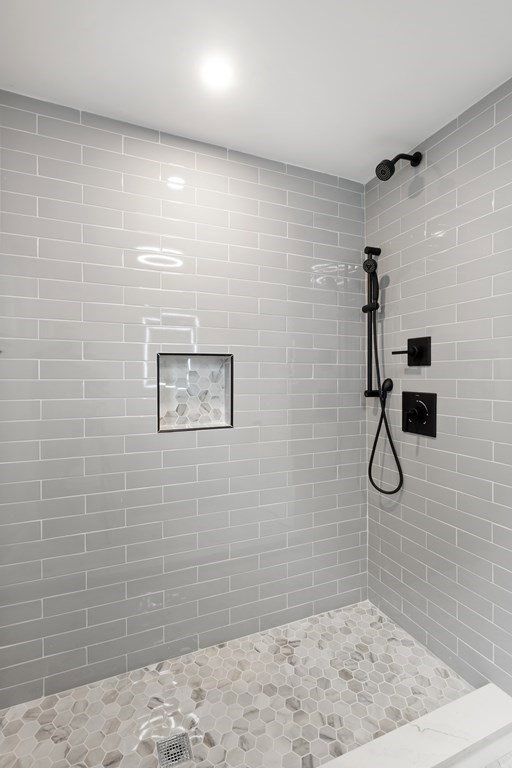


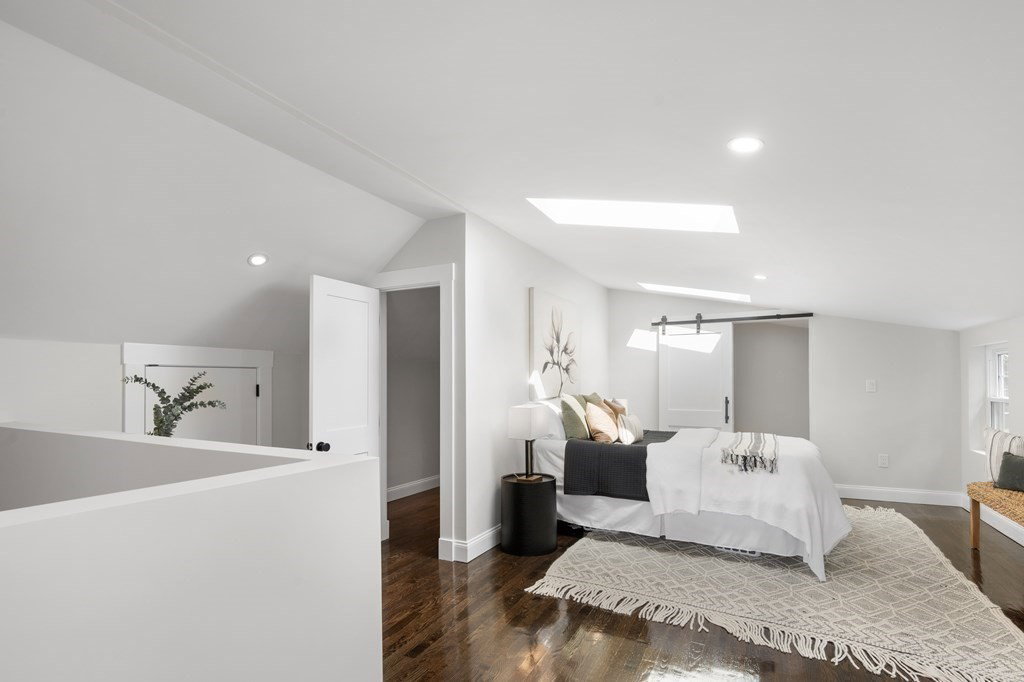


Discover this exceptional, cutting-edge home in a desirable Watertown location! This unique & fully renovated home features a Brilliant Smart Home system w/ Ring System, pathway lighting, keyless entry & EV wiring for modern needs. Enjoy 3 levels of elegant living space featuring an open-concept, entertainer’s kitchen w/ custom cabinets, double depth-oversized island, quartz counters, high-end appliances & pantry, adjacent to a sunlit dining area. The living room has exquisite wood detailing, and a cozy fireplace leading to a sunroom complete w/slider overlooking a beautifully landscaped yard. 2nd Level has 3 bedrooms, one with direct access to a full bath, laundry room and a charming under-stairs nook. Stunning primary suite on the 3rd level has a breathtaking ensuite bath with shower/soaking tub, generous walk-in closet & private balcony. Convenience is abundant with nearby access to transportation, highways, parks, schools, diverse dining options & more. Don’t miss this rare gem!
Listing courtesy of Listing Agent: Jody Fricia Geany from Listing Office: Citylight Homes LLC.
The property listing data and information, or the Images, set forth herein were provided to MLS Property Information Network, Inc. from third party sources, including sellers, lessors, landlords and public records, and were compiled by MLS Property Information Network, Inc. The property listing data and information, and the Images, are for the personal, non commercial use of consumers having a good faith interest in purchasing, leasing or renting listed properties of the type displayed to them and may not be used for any purpose other than to identify prospective properties which such consumers may have a good faith interest in purchasing, leasing or renting. MLS Property Information Network, Inc. and its subscribers disclaim any and all representations and warranties as to the accuracy of the property listing data and information, or as to the accuracy of any of the Images, set forth herein.

/u.realgeeks.media/bostonareahomesearch/Boston-Area-Home-Search-Min-Logo.png)