


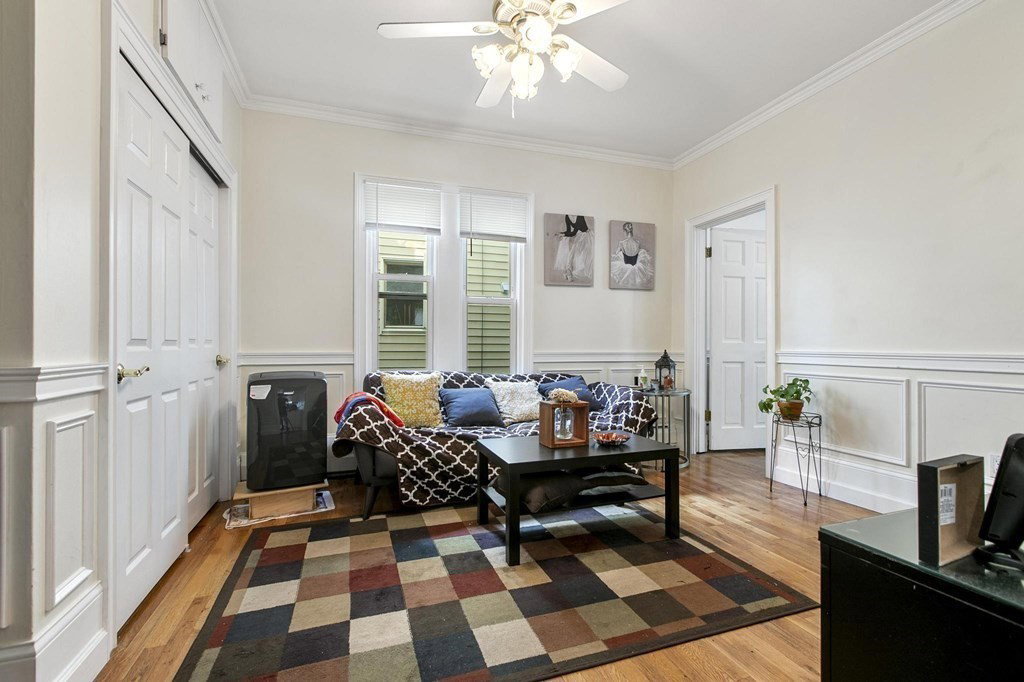


Lovingly and meticulously maintained for over 50 years, this inviting two-family home provides endless opportunities for its new owners. Whether you are looking to rent one or both of the units or convert it back to a single-family, you will be awed by the charm of this home, from the fenced-in, lusciously landscaped yard and second-floor deck to the dentil crown molding and wainscoting. Natural light floods into the living space, especially from the front bay windows. Both units feature updated kitchens with granite counters and stainless steel appliances. The first-floor unit, with hardwood floors throughout, consists of two bedrooms, one bathroom, a living room and dining room. The second unit utilizes the top two floors, with a main-level bedroom and bathroom plus another bedroom, bathroom and storage on the third floor. The location has plenty to offer, including convenient access to Mass. Ave and its restaurants & shops, Alewife Station, the bike path, Cambridge and Somerville.
Listing courtesy of Listing Agent: Steve McKenna & The Home Advantage Team from Listing Office: Gibson Sotheby's International Realty.
The property listing data and information, or the Images, set forth herein were provided to MLS Property Information Network, Inc. from third party sources, including sellers, lessors, landlords and public records, and were compiled by MLS Property Information Network, Inc. The property listing data and information, and the Images, are for the personal, non commercial use of consumers having a good faith interest in purchasing, leasing or renting listed properties of the type displayed to them and may not be used for any purpose other than to identify prospective properties which such consumers may have a good faith interest in purchasing, leasing or renting. MLS Property Information Network, Inc. and its subscribers disclaim any and all representations and warranties as to the accuracy of the property listing data and information, or as to the accuracy of any of the Images, set forth herein.

/u.realgeeks.media/bostonareahomesearch/Boston-Area-Home-Search-Min-Logo.png)