


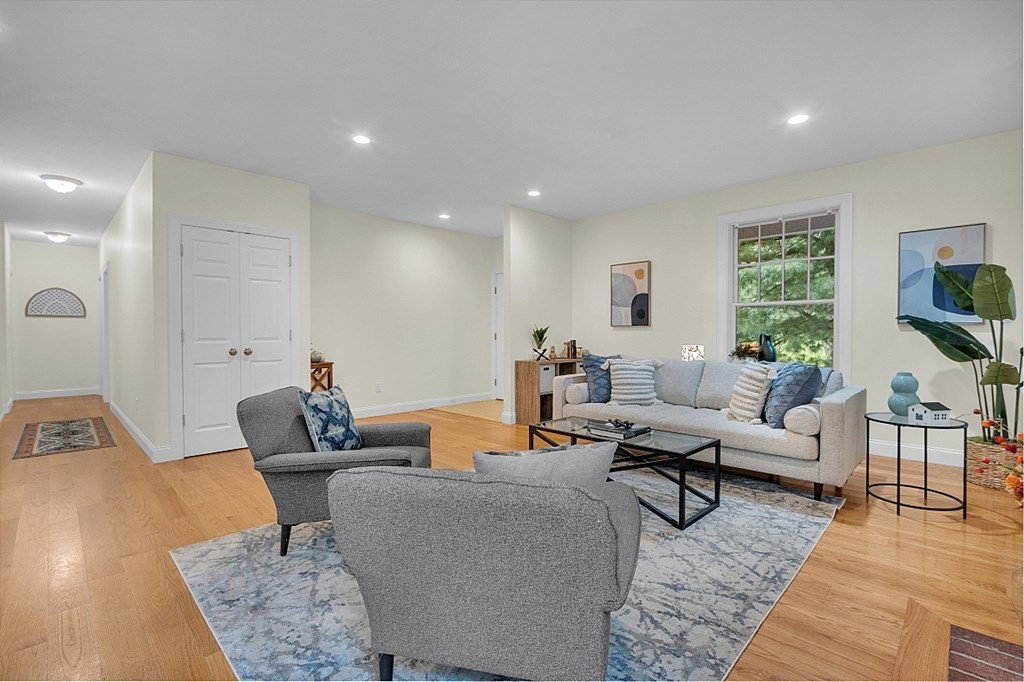


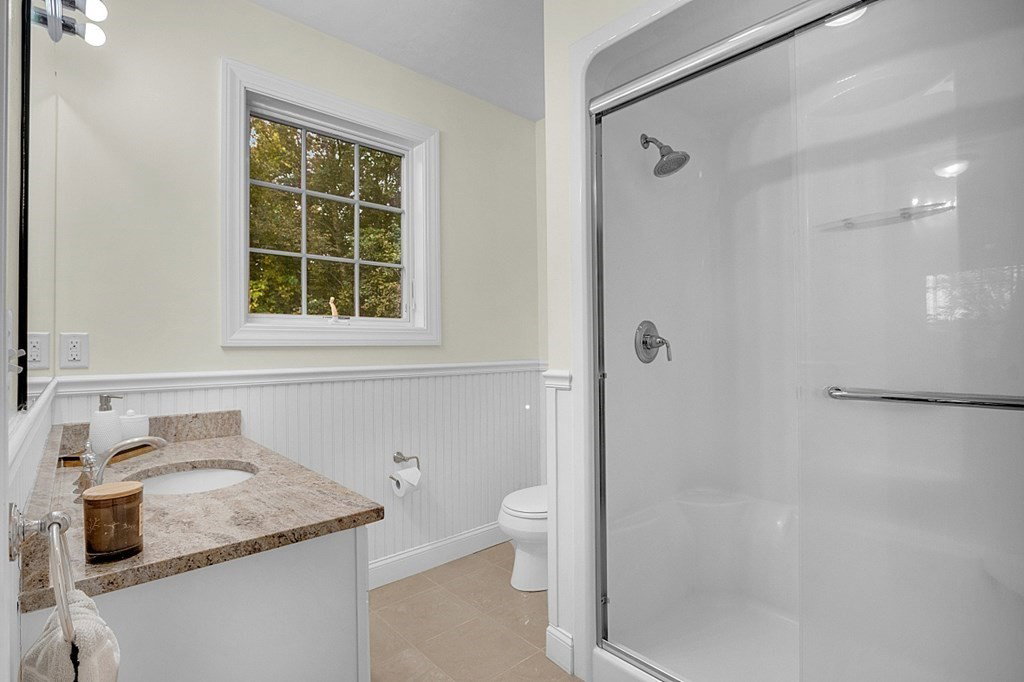
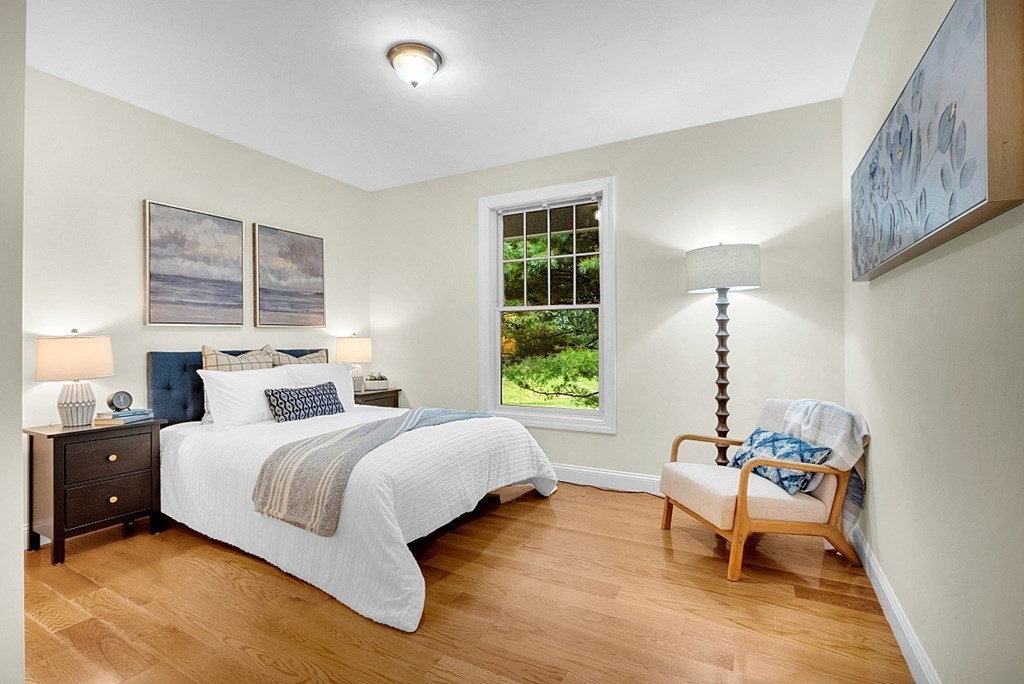

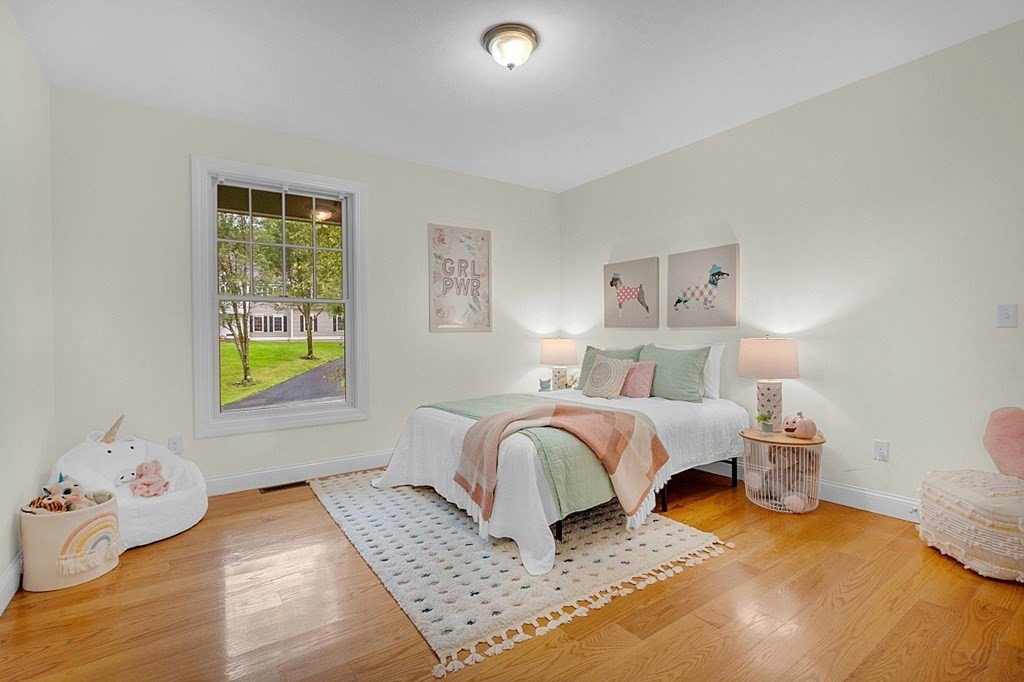


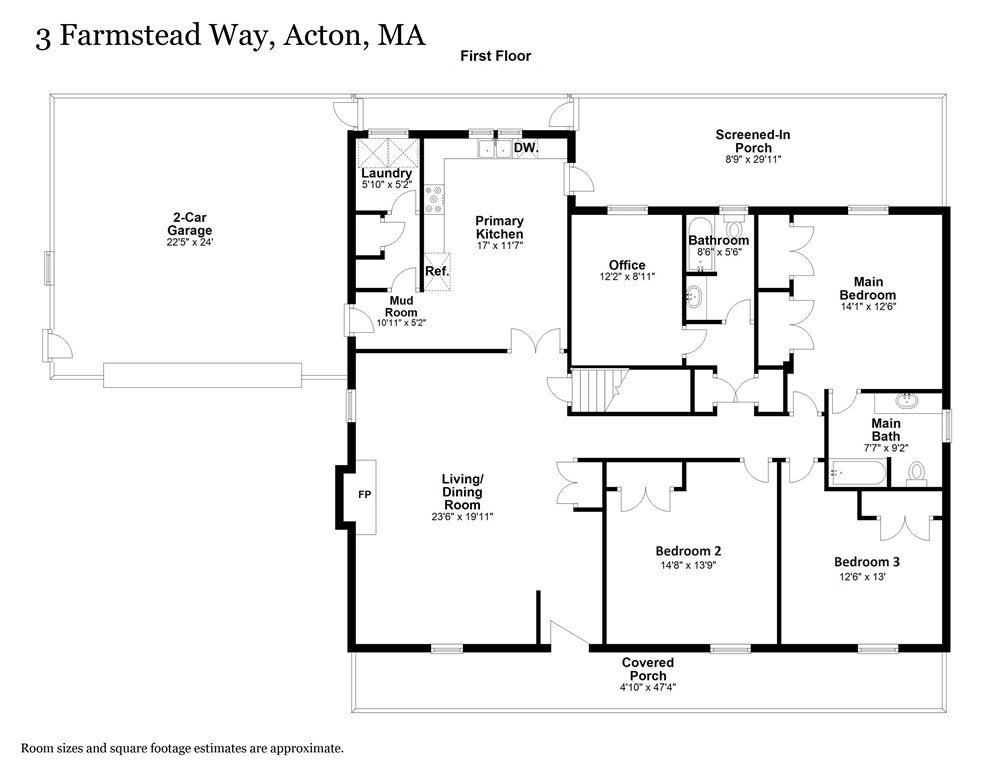

This 2014 BUILT modern farmhouse located in a sought-after Acton neighborhood ALLOWS FOR ONE LEVEL LIVING and was BUILT BY THE BUILDER FOR THE BUILDER! Four bedrooms, three full bathrooms, two kitchens, two offices, two living rooms, two laundry rooms, screen room, two car garage, and a generous fenced-in yard means there is space for everyone! The first floor consists of a spacious living room, dining area, the main kitchen, primary suite with attached full bathroom, two more large bedrooms, a second full bathroom, office, mudroom, laundry, and access to the rear screen room and two car garage. Downstairs in the light-filled walkout lower level you will find the second kitchen, another family room, third full bathroom, fourth bedroom, second office, second laundry, tons of storage space, and french door to the patio and fenced yard. Easy access to Route 2 and the MBTA train, natural gas, Andersen windows, and the highly ranked Acton-Boxborough schools make this young home a rare find!
Listing courtesy of Listing Agent: Ian McGovern from Listing Office: Keller Williams Realty Boston Northwest.
The property listing data and information, or the Images, set forth herein were provided to MLS Property Information Network, Inc. from third party sources, including sellers, lessors, landlords and public records, and were compiled by MLS Property Information Network, Inc. The property listing data and information, and the Images, are for the personal, non commercial use of consumers having a good faith interest in purchasing, leasing or renting listed properties of the type displayed to them and may not be used for any purpose other than to identify prospective properties which such consumers may have a good faith interest in purchasing, leasing or renting. MLS Property Information Network, Inc. and its subscribers disclaim any and all representations and warranties as to the accuracy of the property listing data and information, or as to the accuracy of any of the Images, set forth herein.

/u.realgeeks.media/bostonareahomesearch/Boston-Area-Home-Search-Min-Logo.png)