


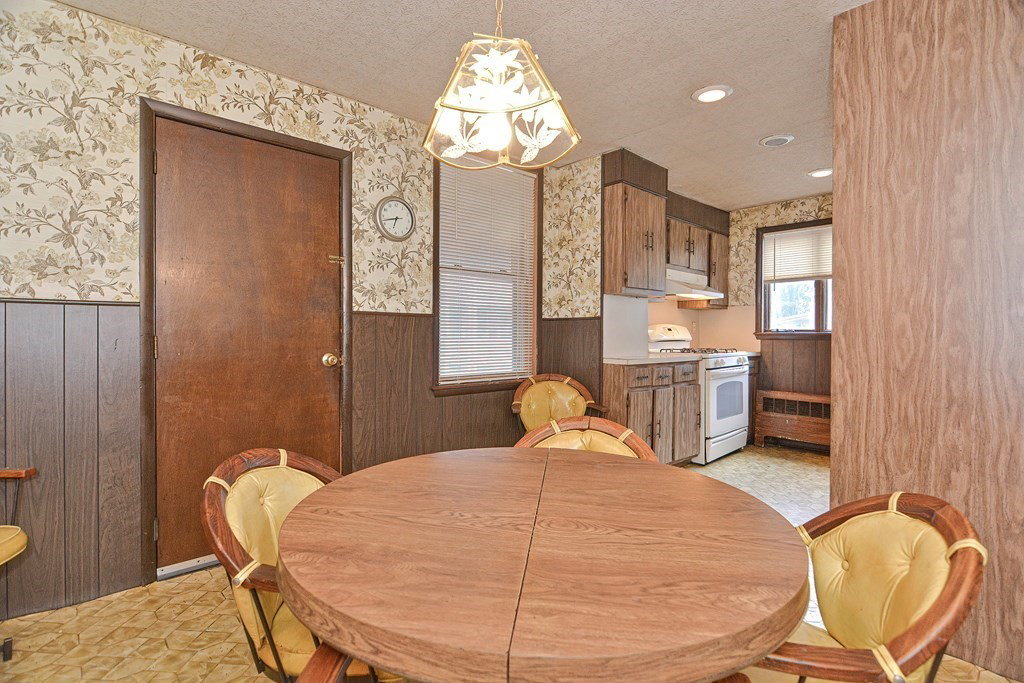


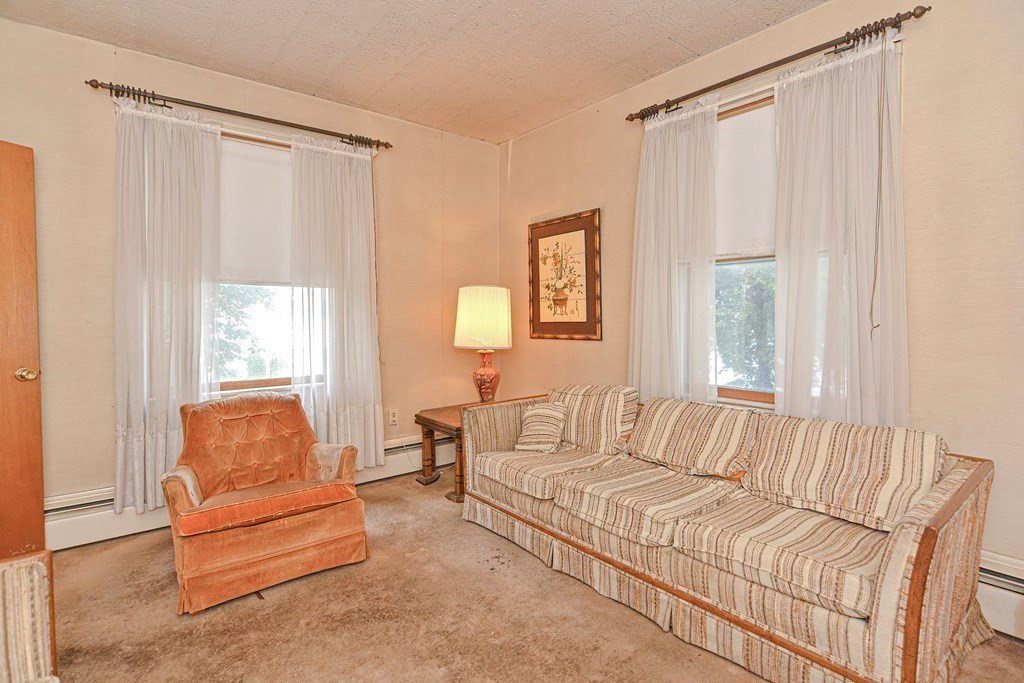


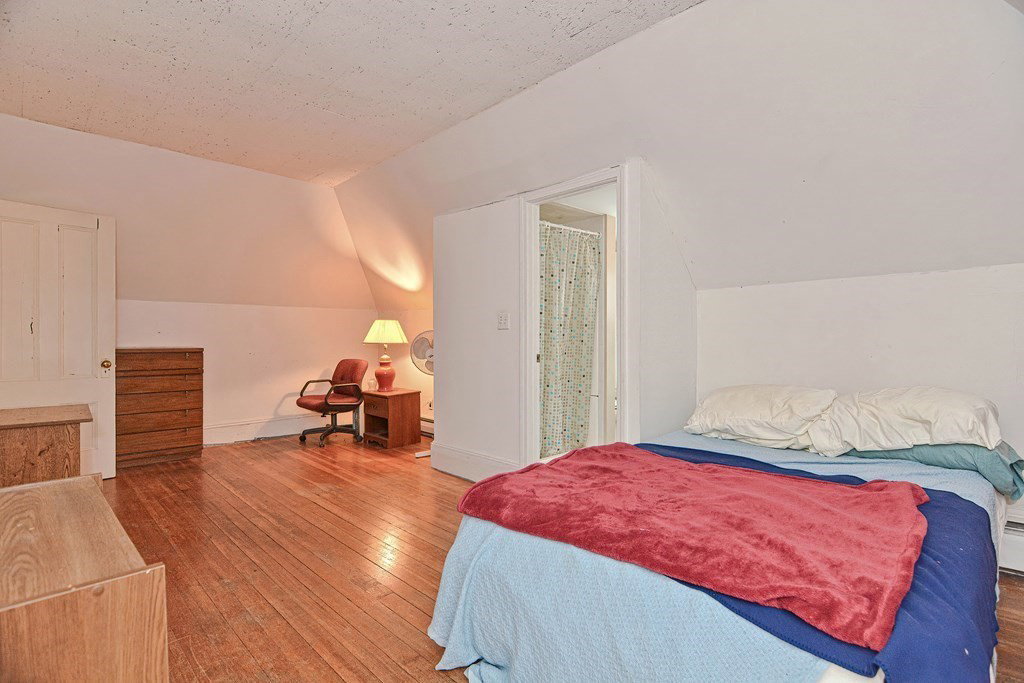


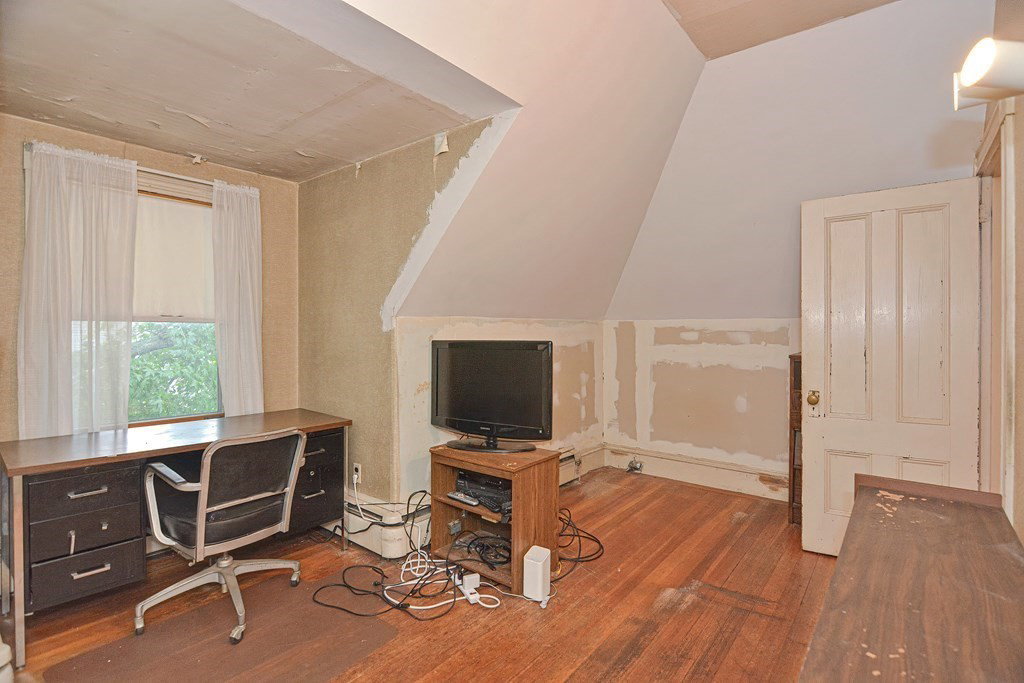


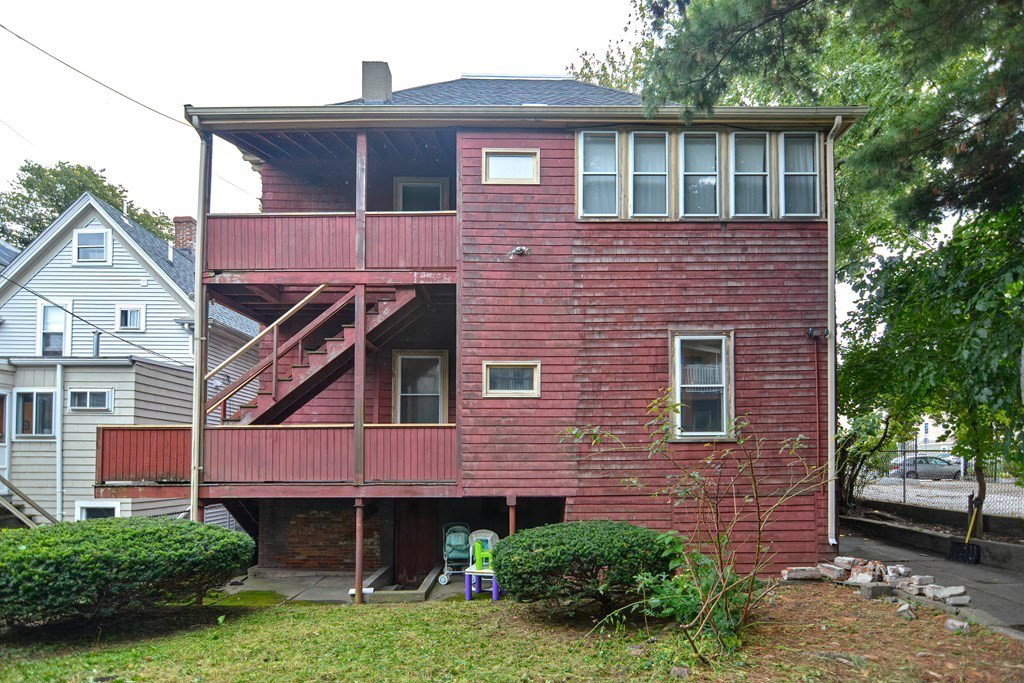

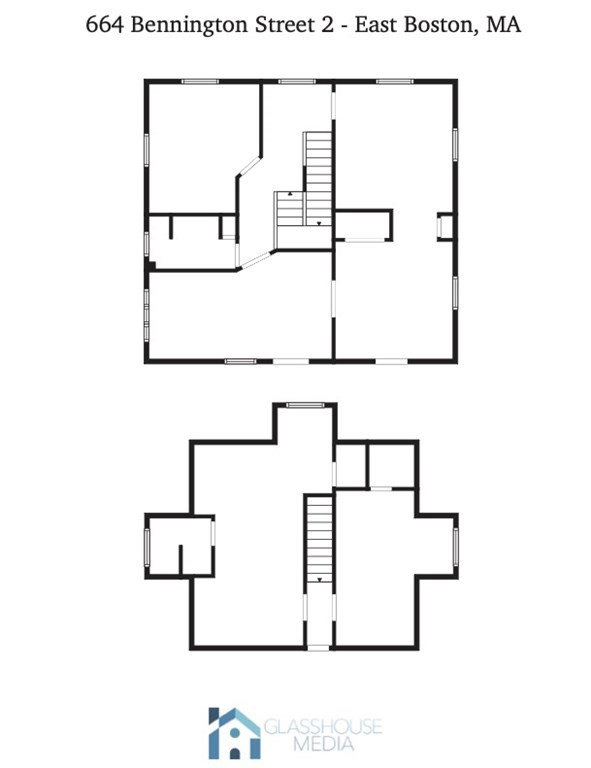
Elegant two-family home in East Boston's desirable Harborview neighborhood. Available for the first time in nearly half a century, this three level, two family home is loaded with original charm and detail. A beautiful center entrance and amiable foyer leads you into the home. Unit #1 offers one bedroom, an office, tall ceilings, hardwood floors and a convenient horseshoe floor plan. Unit 2 is complete with a timeless staircase, two levels of living, three bedrooms, an office and two baths. Each unit offers exterior access to back decks and an ample backyard with mature trees. A large driveway complete with detached garage, provides plenty of off-street parking. Add a little TLC to make it yours! Perfect location along tree-lined Bennington Street and within walking distance to MBTA Blue Line and Constitution Beach. Close to restaurants, shops and more. Minutes to Downtown Boston, Logan Airport and points north.
Listing courtesy of Listing Agent: Edward Deveau from Listing Office: Century 21 Mario Real Estate.
The property listing data and information, or the Images, set forth herein were provided to MLS Property Information Network, Inc. from third party sources, including sellers, lessors, landlords and public records, and were compiled by MLS Property Information Network, Inc. The property listing data and information, and the Images, are for the personal, non commercial use of consumers having a good faith interest in purchasing, leasing or renting listed properties of the type displayed to them and may not be used for any purpose other than to identify prospective properties which such consumers may have a good faith interest in purchasing, leasing or renting. MLS Property Information Network, Inc. and its subscribers disclaim any and all representations and warranties as to the accuracy of the property listing data and information, or as to the accuracy of any of the Images, set forth herein.

/u.realgeeks.media/bostonareahomesearch/Boston-Area-Home-Search-Min-Logo.png)