
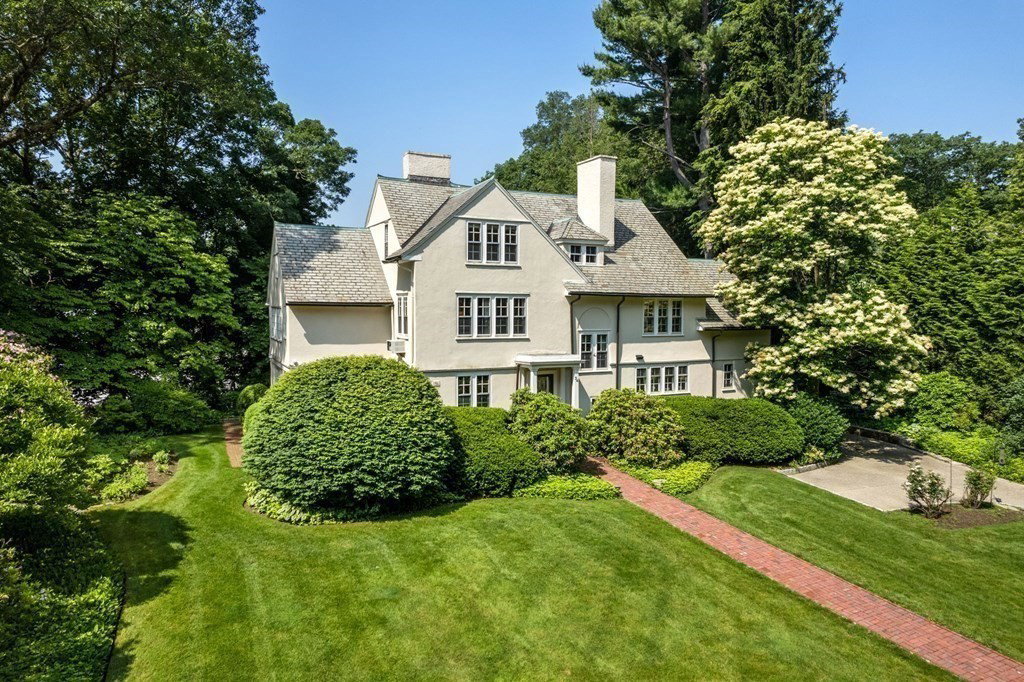


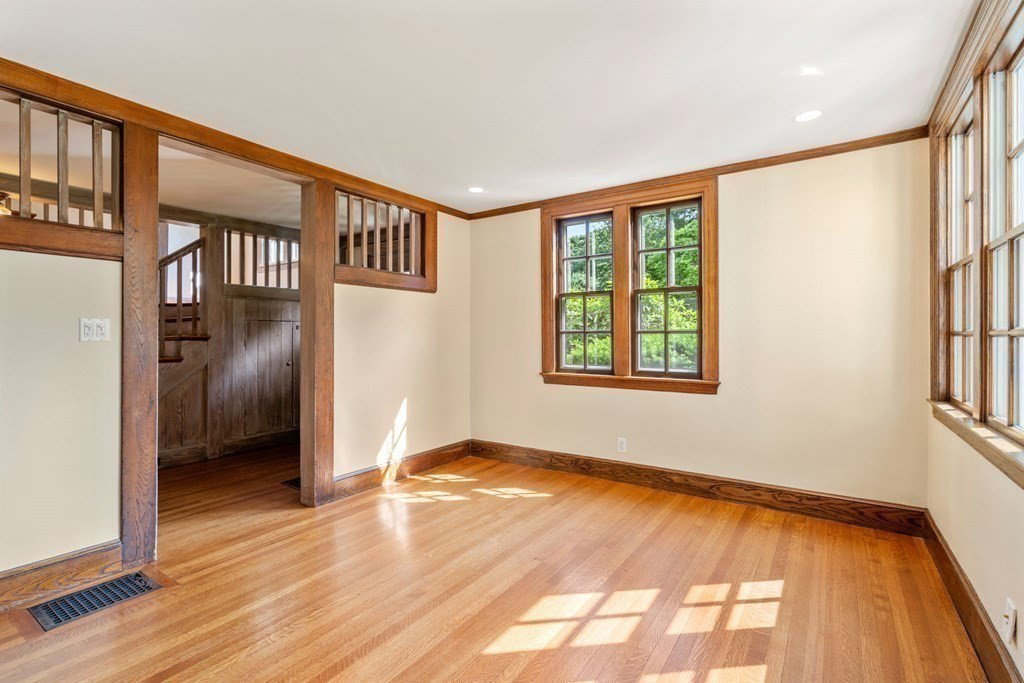


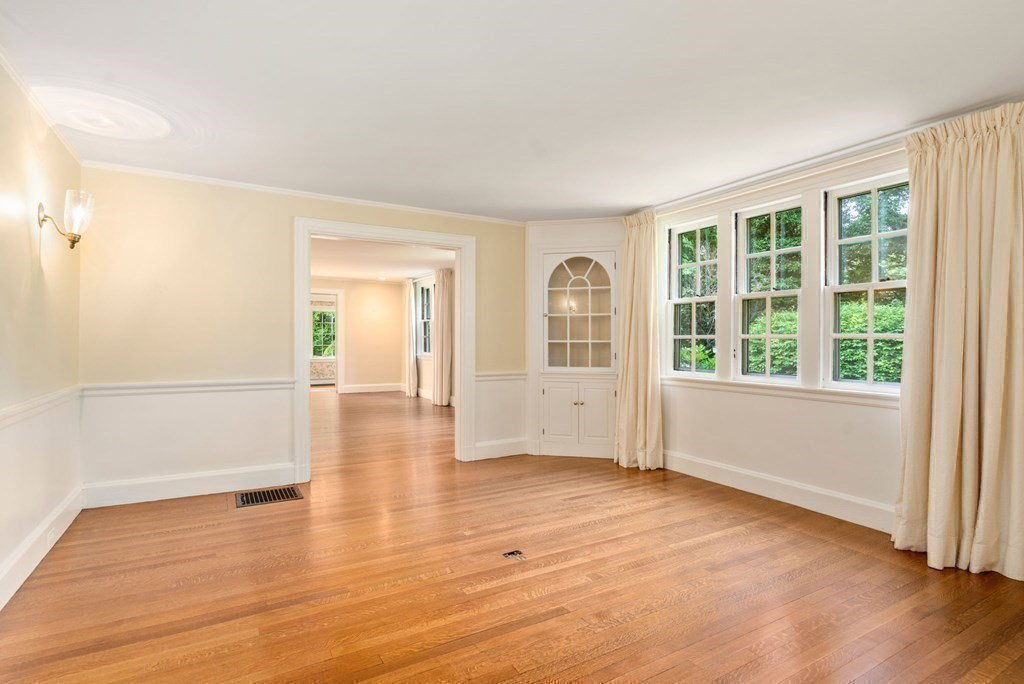


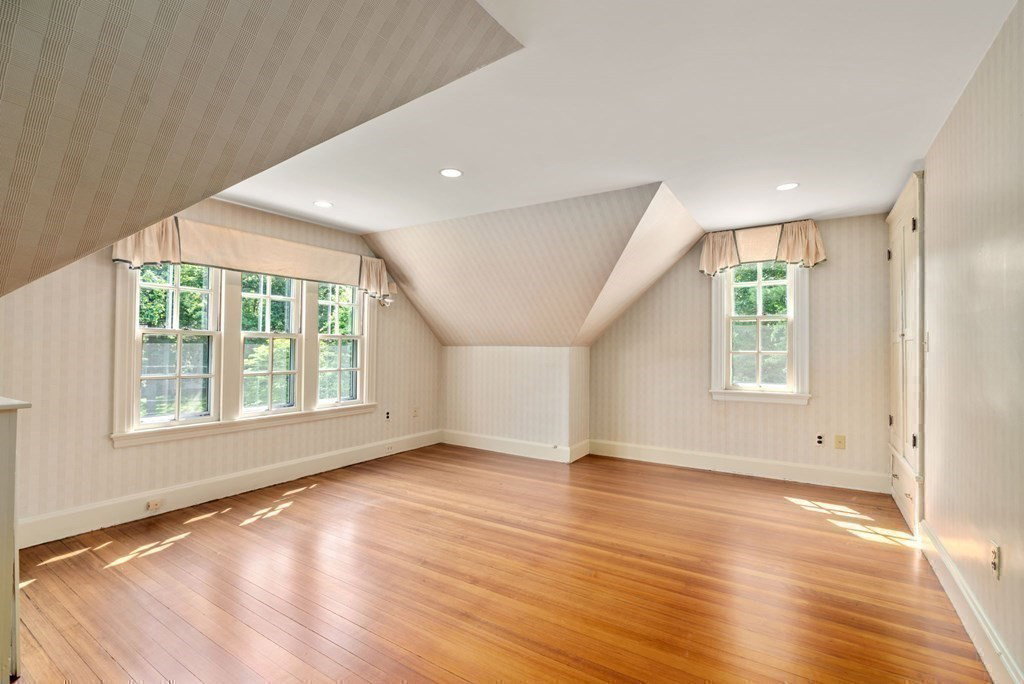


Located in the coveted Cliff Estates, this elegant and timeless home has many original features including beautiful hardwood floors. The well-appointed eat-in kitchen has views of the landscaped backyard. The separate formal dining and living room flow into a bright, cheery sunroom. The front hall, sitting room, half bath and mudroom complete the first level. The second level features a primary suite that includes a bedroom, sitting room, fully updated bathroom and a sunroom with treetop views. Additionally, this level features two other bedrooms, a second updated bathroom and a unique combined laundry/crafting room. The third level has two additional large bedrooms, a bathroom and a bonus room that could be used as a home office, extra bedroom or common space. The basement is partially finished with a second laundry room. The detached two car garage has a room above for storage. Built in 1911 only three owners. Surrounded by beautiful, manicured gardens, a rare gem that must be seen.
Listing courtesy of Listing Agent: Tim Austen from Listing Office: Coldwell Banker Realty - Wellesley.
The property listing data and information, or the Images, set forth herein were provided to MLS Property Information Network, Inc. from third party sources, including sellers, lessors, landlords and public records, and were compiled by MLS Property Information Network, Inc. The property listing data and information, and the Images, are for the personal, non commercial use of consumers having a good faith interest in purchasing, leasing or renting listed properties of the type displayed to them and may not be used for any purpose other than to identify prospective properties which such consumers may have a good faith interest in purchasing, leasing or renting. MLS Property Information Network, Inc. and its subscribers disclaim any and all representations and warranties as to the accuracy of the property listing data and information, or as to the accuracy of any of the Images, set forth herein.

/u.realgeeks.media/bostonareahomesearch/Boston-Area-Home-Search-Min-Logo.png)