


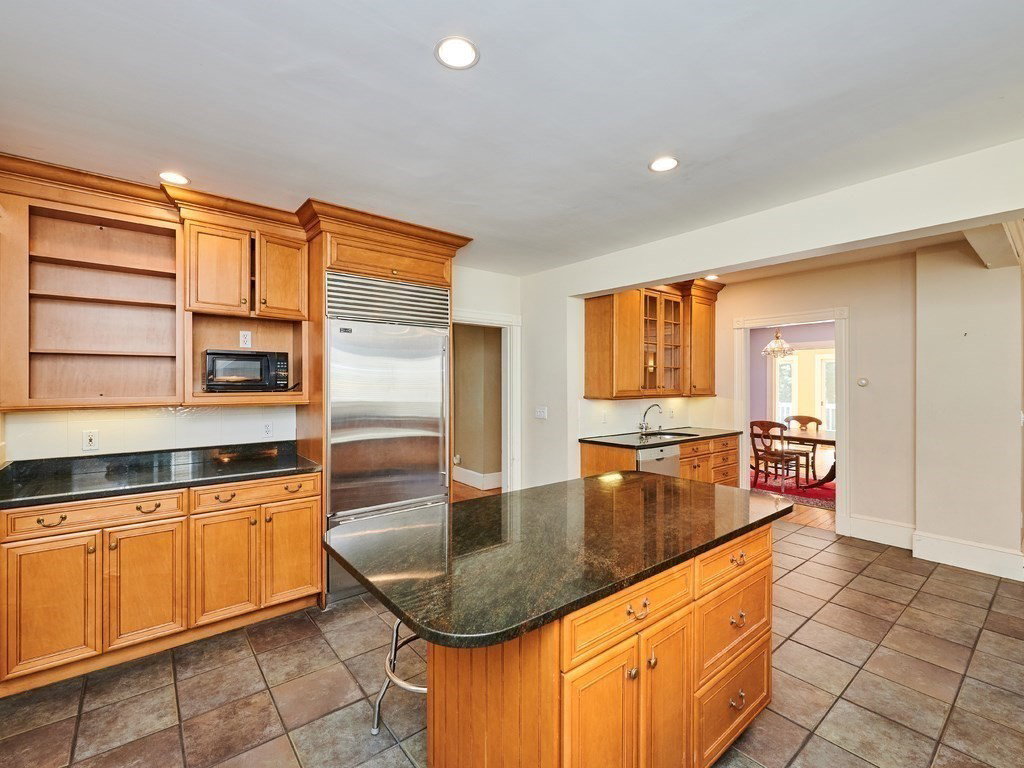


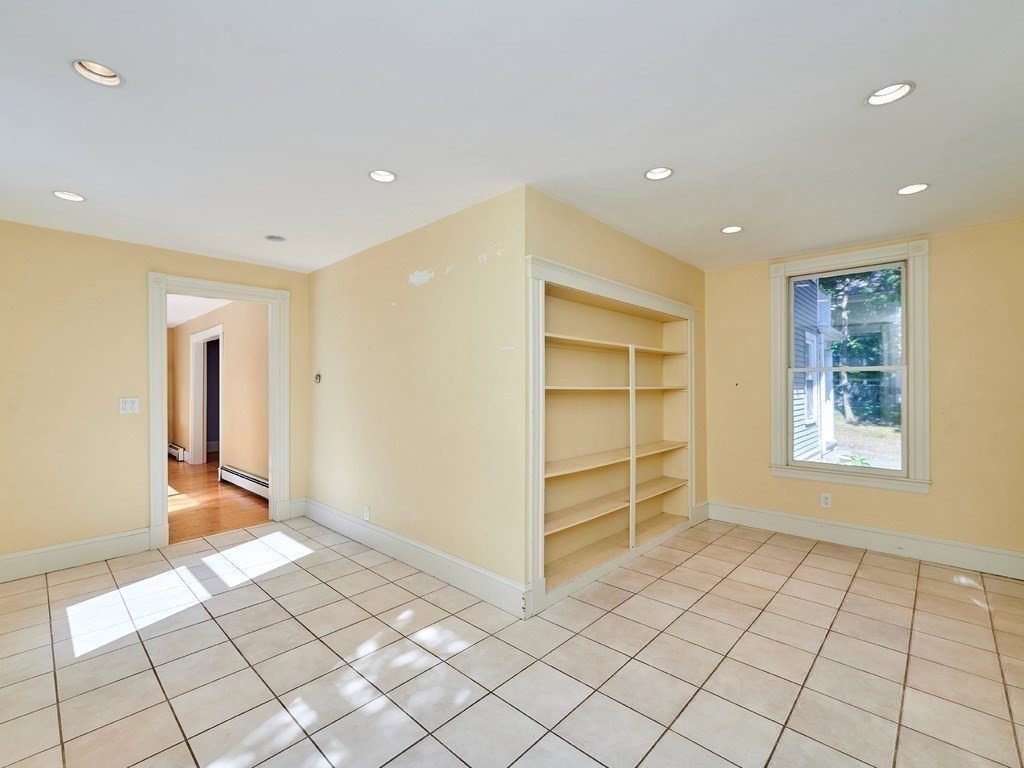


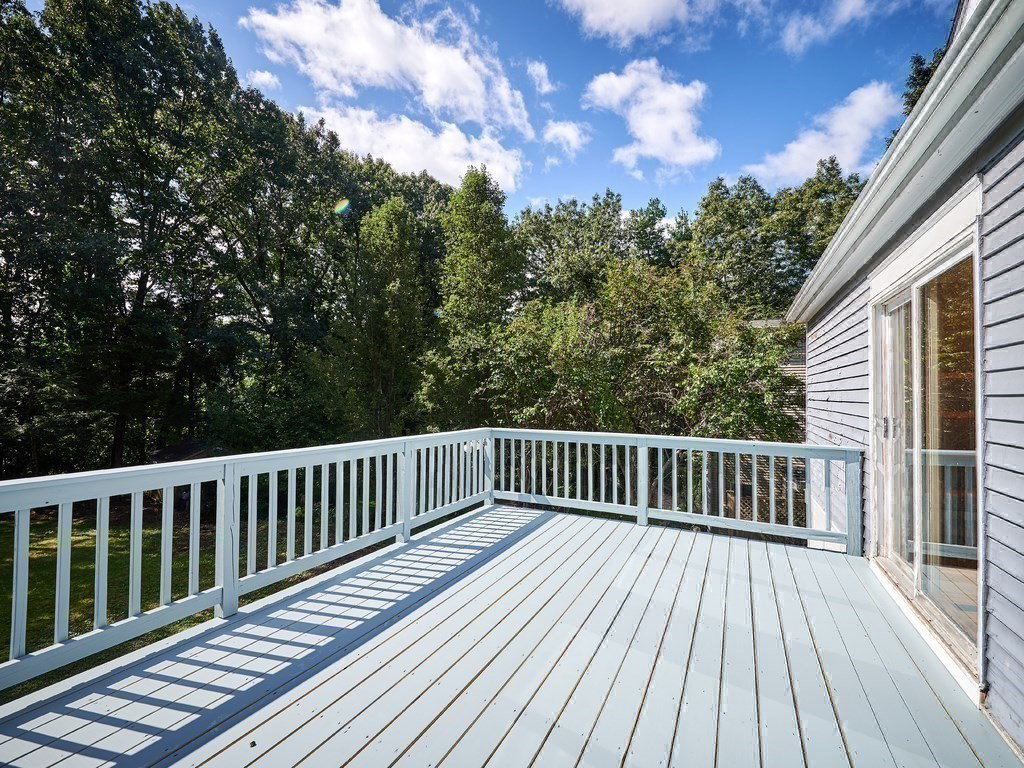


Generational Property In The Highly Coveted Overbrook Neighborhood Right Across From Reeds Pond Park & The Cross Town Trail. Massive Floor Plan Features 5 Beds, 2.5 Baths & 3000+ SF Over 3 Lvls. Oversized 17,300 SF Corner Lot w/Many Possibilities. Enter Through The Dramatic Foyer, Which Leads To A Enormous Open Chefs Kitchen w/Commercial Appliances, Granite Counters, Large Island, 2 Sinks & BFast Area. Sun Drenched Liv Rm w/Natural Fire Place. Formal Din Rm w/Hardwd Flrs Throughout. Fam Rm w/2 Sliders To Priv Rear Deck & Yard. Sun Rm, Office, 1/2 Bath & Laundry Complete The Main FL. A Grand Staircase Leads To 4 Large Beds On The 2nd FL All w/Xterior Access + An Updated Full Bath. Upper Lvl Main Suite w/Vaulted Ceiling, En-Suite Bath, Window Xposure From 3 Sides & Walk-In Cali Closet. Another Office & PlayRm w/Built-In Book Shelves Complete The 3rd FL. Walk-Out Bsmt w/High Ceilings & Storage Galore. Sprawling Grounds w/Enormous Back Yard Enclosed By Trees.
Listing courtesy of Listing Agent: Gene Hashkes from Listing Office: William Raveis R.E. & Home Services.
The property listing data and information, or the Images, set forth herein were provided to MLS Property Information Network, Inc. from third party sources, including sellers, lessors, landlords and public records, and were compiled by MLS Property Information Network, Inc. The property listing data and information, and the Images, are for the personal, non commercial use of consumers having a good faith interest in purchasing, leasing or renting listed properties of the type displayed to them and may not be used for any purpose other than to identify prospective properties which such consumers may have a good faith interest in purchasing, leasing or renting. MLS Property Information Network, Inc. and its subscribers disclaim any and all representations and warranties as to the accuracy of the property listing data and information, or as to the accuracy of any of the Images, set forth herein.

/u.realgeeks.media/bostonareahomesearch/Boston-Area-Home-Search-Min-Logo.png)