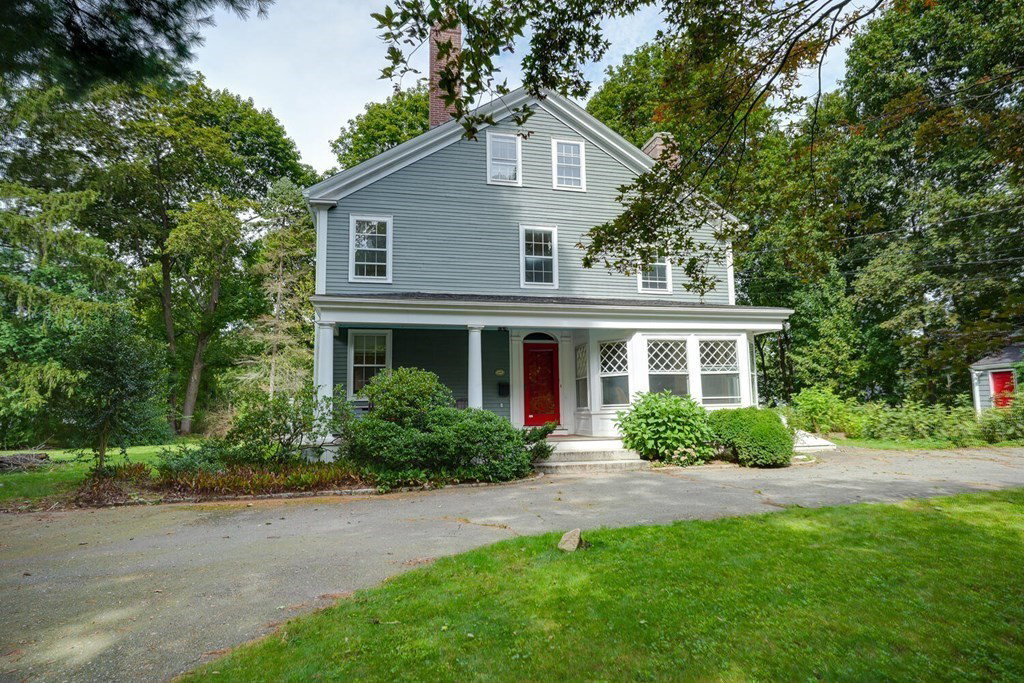


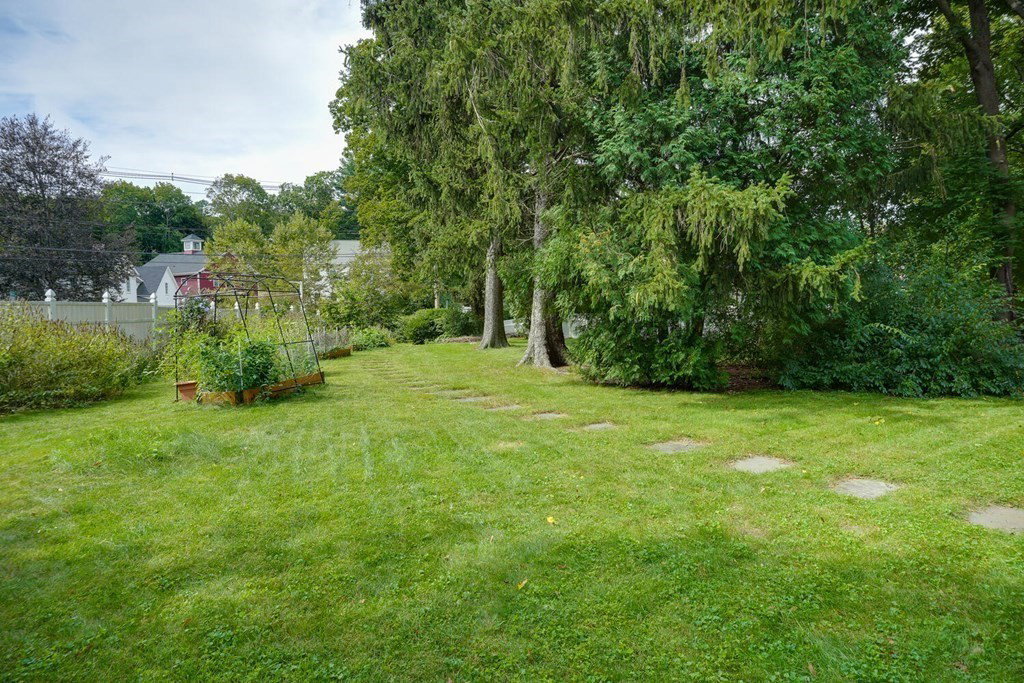


Elegant Pierce Lockwood residence on a 40,454-sf lot, brimming with all the charm of a bygone era. FIRST floor has a gracious foyer and fabulous living room, each w/fireplace; a dining room; a country kitchen w/eating area, pantry and Franklin fireplace; and a half bath. Ascend to the SECOND floor via a Jack and Jill staircase to find four bedrooms w/individual fireplaces, and a full bath w/radiant heat. Venture to the THIRD floor where two additional bedrooms, two offices and a full bath w/skylight await; ample storage space makes this floor as practical as delightful. Semi-finished BASEMENT features a fireplace, built-in wine cellar and abundant storage options. Adorned throughout w/wide-pine hardwood floors, high ceilings w/crown molding, window seats and built-ins. Beautiful porch, two-car garage, two sheds, native plants, circular driveway and parking for 15+ cars. Close to Lexington Center, Monroe Center for the Arts, Minuteman Bikeway, steps to MBTA bus line to Alewife.
Listing courtesy of Listing Agent: Fotini Bottom from Listing Office: Berkshire Hathaway HomeServices Commonwealth Real Estate.
The property listing data and information, or the Images, set forth herein were provided to MLS Property Information Network, Inc. from third party sources, including sellers, lessors, landlords and public records, and were compiled by MLS Property Information Network, Inc. The property listing data and information, and the Images, are for the personal, non commercial use of consumers having a good faith interest in purchasing, leasing or renting listed properties of the type displayed to them and may not be used for any purpose other than to identify prospective properties which such consumers may have a good faith interest in purchasing, leasing or renting. MLS Property Information Network, Inc. and its subscribers disclaim any and all representations and warranties as to the accuracy of the property listing data and information, or as to the accuracy of any of the Images, set forth herein.

/u.realgeeks.media/bostonareahomesearch/Boston-Area-Home-Search-Min-Logo.png)