


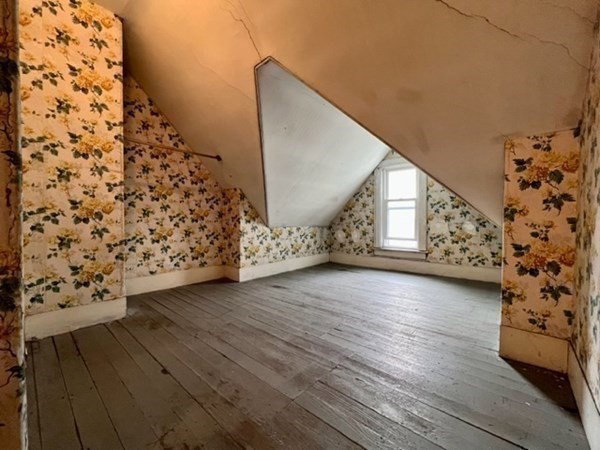


Are you interested in taking on a winter project? This multi-family home has been owned by the same family for many years. Situated in the heart of Brighton, it presents an outstanding investment opportunity due to its highly convenient location. The property is in close proximity to Boston Landing, Saint Elizabeth's Hospital, and a diverse range of shops and restaurants in the town center, offering unparalleled convenience. With easy access to multiple major routes, it is a commuter's dream. The first two floors of the property mirror each other and feature inviting eat-in kitchens with a pantry, formal dining rooms, and spacious living rooms. The first-floor unit includes one bedroom, while the second unit, spanning the second and third floors, boasts an impressive four bedrooms. Each unit has separate gas and electric meters, ensuring individual utility configurations. Additionally, the property offers a sizable fenced-in backyard, off-street parking, and a detached two-car garage.
Listing courtesy of Listing Agent: April Cover from Listing Office: LAER Realty Partners.
The property listing data and information, or the Images, set forth herein were provided to MLS Property Information Network, Inc. from third party sources, including sellers, lessors, landlords and public records, and were compiled by MLS Property Information Network, Inc. The property listing data and information, and the Images, are for the personal, non commercial use of consumers having a good faith interest in purchasing, leasing or renting listed properties of the type displayed to them and may not be used for any purpose other than to identify prospective properties which such consumers may have a good faith interest in purchasing, leasing or renting. MLS Property Information Network, Inc. and its subscribers disclaim any and all representations and warranties as to the accuracy of the property listing data and information, or as to the accuracy of any of the Images, set forth herein.

/u.realgeeks.media/bostonareahomesearch/Boston-Area-Home-Search-Min-Logo.png)