


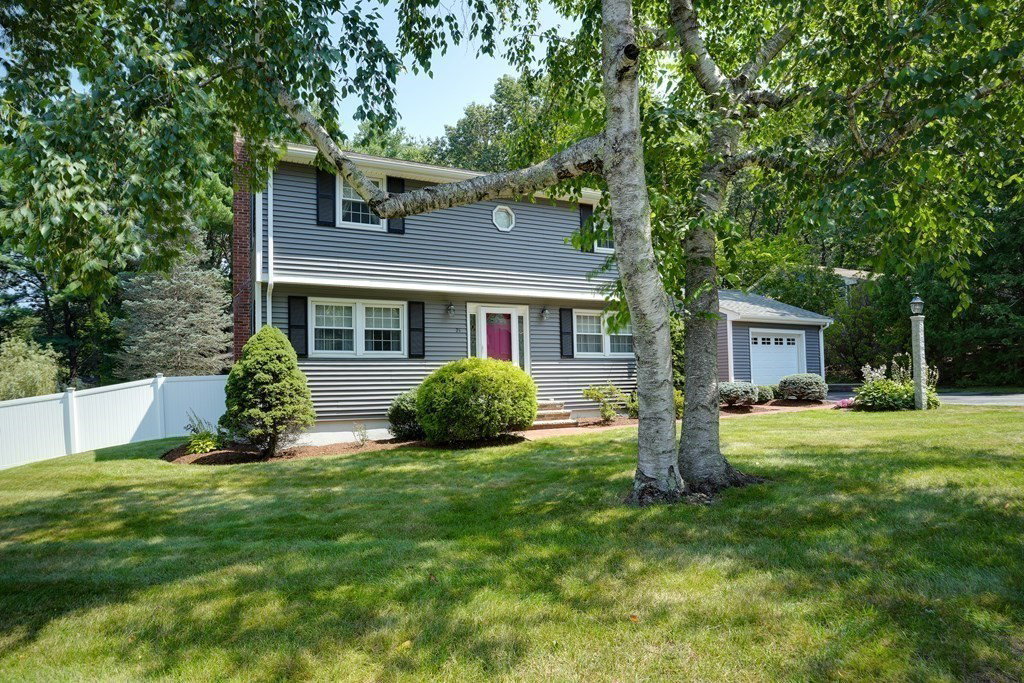


Welcome to this magnificent 4 bedroom Colonial sited on a gorgeous professionally landscaped 20,000 sf lot. There are many updates such as newer windows, roof 2021, vinyl siding and large new trex deck 2021. The interior is freshly painted and the hardwood floors refinished throughout. The 1st floor offers a recently remodeled eat-in kitchen w/granite counters, recessed lighting and breakfast peninsula. The front to back living room has a fireplace. Lovely formal dining room w/chair rail. There is an updated 1/2 bath on the 1st level. The second level offers four spacious bedrooms with hardwood floors. The full bath has been recently remodeled. The lower level has a professionally finished family room with custom built-in closets and recessed lights. The laundry room area has lots of storage space. The electrical is 100 amp CB. The furnace is a Weil McLain gold heating system. A large driveway and oversized garage (epoxy flr) gives lots of parking. A short distance to Fox Hill School.
Listing courtesy of Listing Agent: Michael Austin from Listing Office: Austin Realty Group.
The property listing data and information, or the Images, set forth herein were provided to MLS Property Information Network, Inc. from third party sources, including sellers, lessors, landlords and public records, and were compiled by MLS Property Information Network, Inc. The property listing data and information, and the Images, are for the personal, non commercial use of consumers having a good faith interest in purchasing, leasing or renting listed properties of the type displayed to them and may not be used for any purpose other than to identify prospective properties which such consumers may have a good faith interest in purchasing, leasing or renting. MLS Property Information Network, Inc. and its subscribers disclaim any and all representations and warranties as to the accuracy of the property listing data and information, or as to the accuracy of any of the Images, set forth herein.

/u.realgeeks.media/bostonareahomesearch/Boston-Area-Home-Search-Min-Logo.png)