


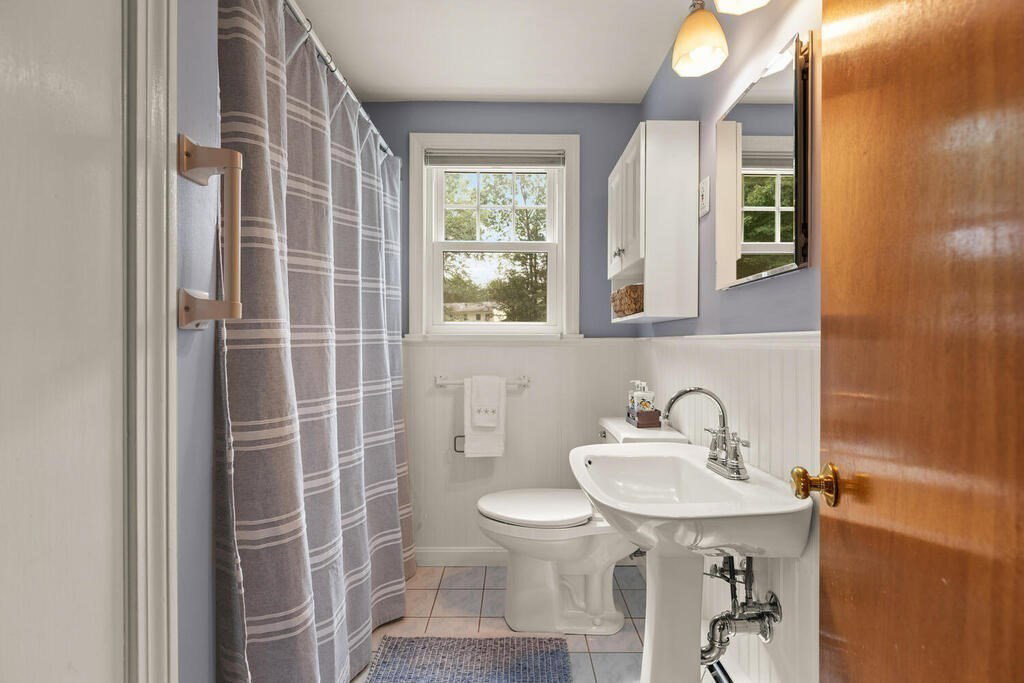

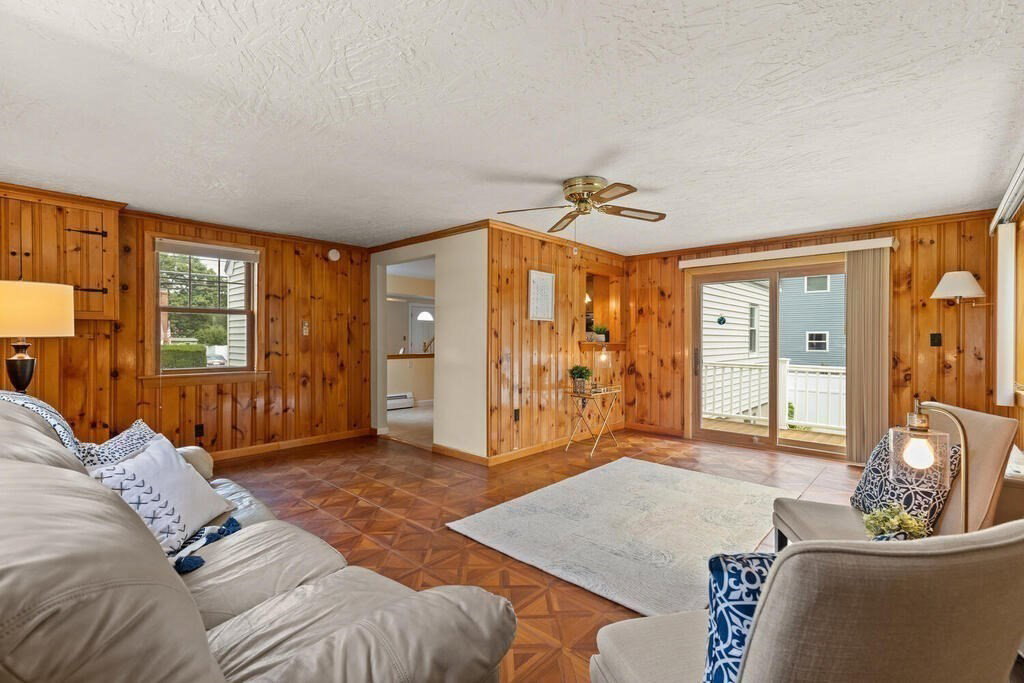


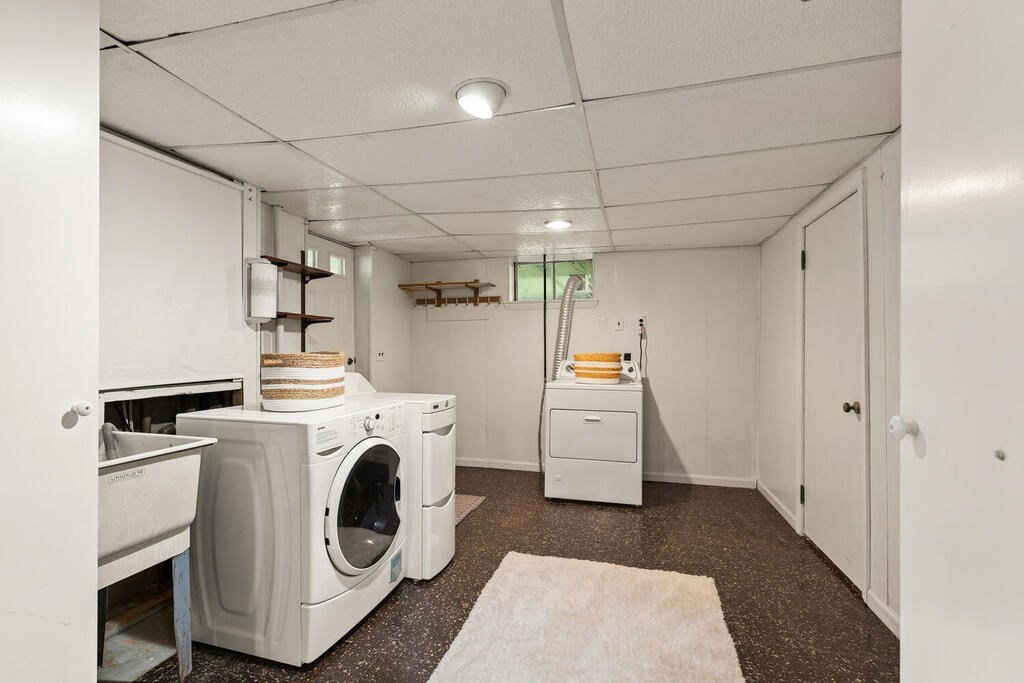
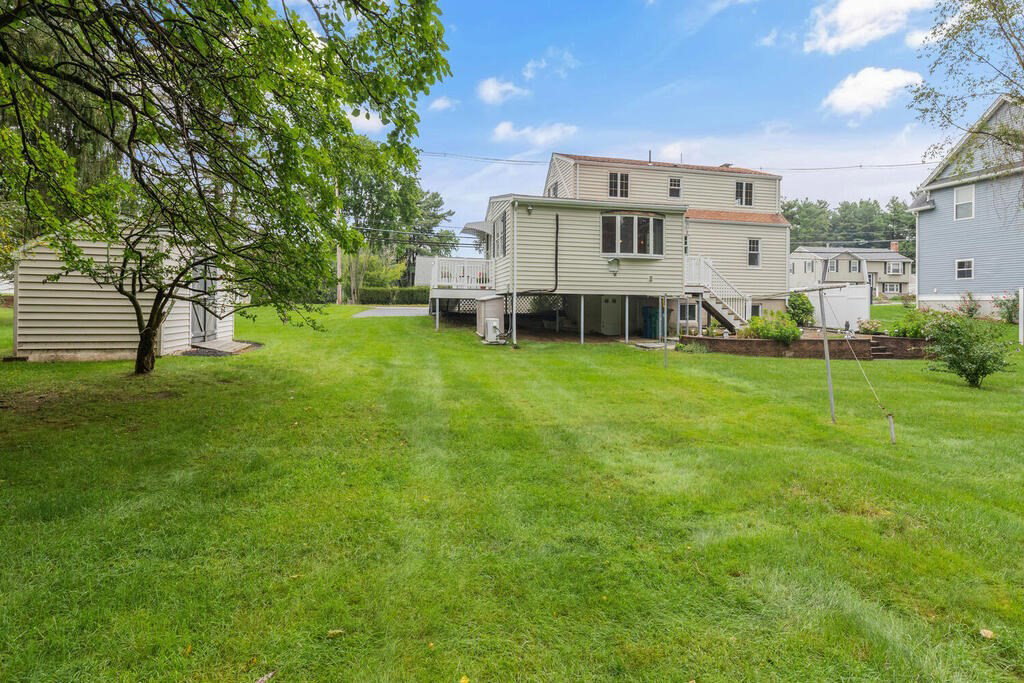


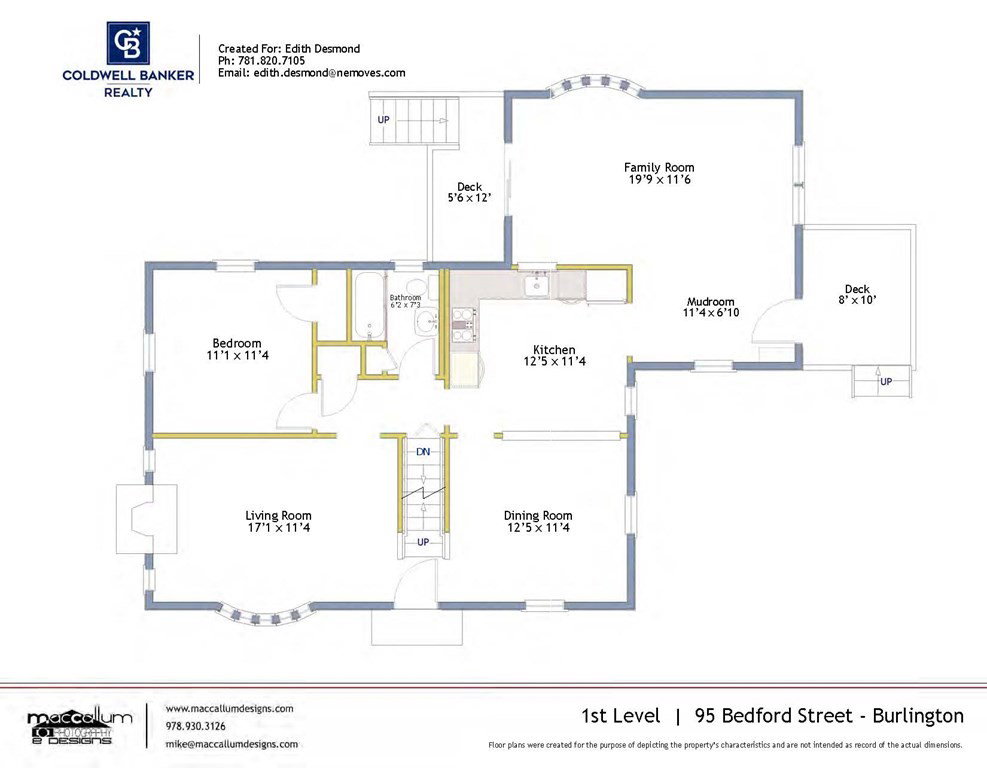


Meticulously maintained by the same owner since 1958, this wonderful cape is a great option for those looking to own in Burlington or 'right size' to a home with a first floor bedroom and an updated full bath. The main level also includes a family room with mini-split AC, Bay window, slider and second door to a side porch. The living room has a fireplace and a 2nd Bay window, the dining room has a half wall to the kitchen which offers granite counters and updated appliances. The upper level has two front to back bedrooms and an updated 3/4 bath. The finished walk out basement offers a playroom, laundry, office area and workshop. Other features include central air, hardwood floors on main and upper levels, vinyl siding, replacement windows, whole house generator. recently paved driveway with plenty of parking, a large patio and sizable level backyard with great privacy. Centrally located with easy access to Rt 3 and Rt 95, Burlington and Wayside commons, and Wildwood & Simonds parks.
Listing courtesy of Listing Agent: Edith Desmond from Listing Office: Coldwell Banker Realty - Lexington.
The property listing data and information, or the Images, set forth herein were provided to MLS Property Information Network, Inc. from third party sources, including sellers, lessors, landlords and public records, and were compiled by MLS Property Information Network, Inc. The property listing data and information, and the Images, are for the personal, non commercial use of consumers having a good faith interest in purchasing, leasing or renting listed properties of the type displayed to them and may not be used for any purpose other than to identify prospective properties which such consumers may have a good faith interest in purchasing, leasing or renting. MLS Property Information Network, Inc. and its subscribers disclaim any and all representations and warranties as to the accuracy of the property listing data and information, or as to the accuracy of any of the Images, set forth herein.

/u.realgeeks.media/bostonareahomesearch/Boston-Area-Home-Search-Min-Logo.png)