


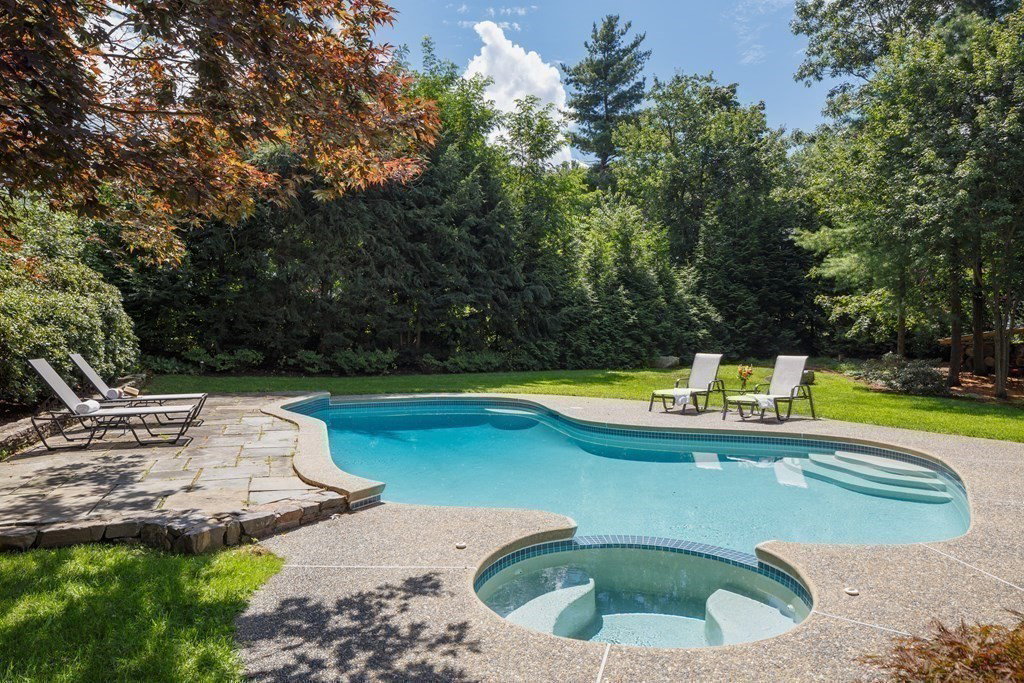


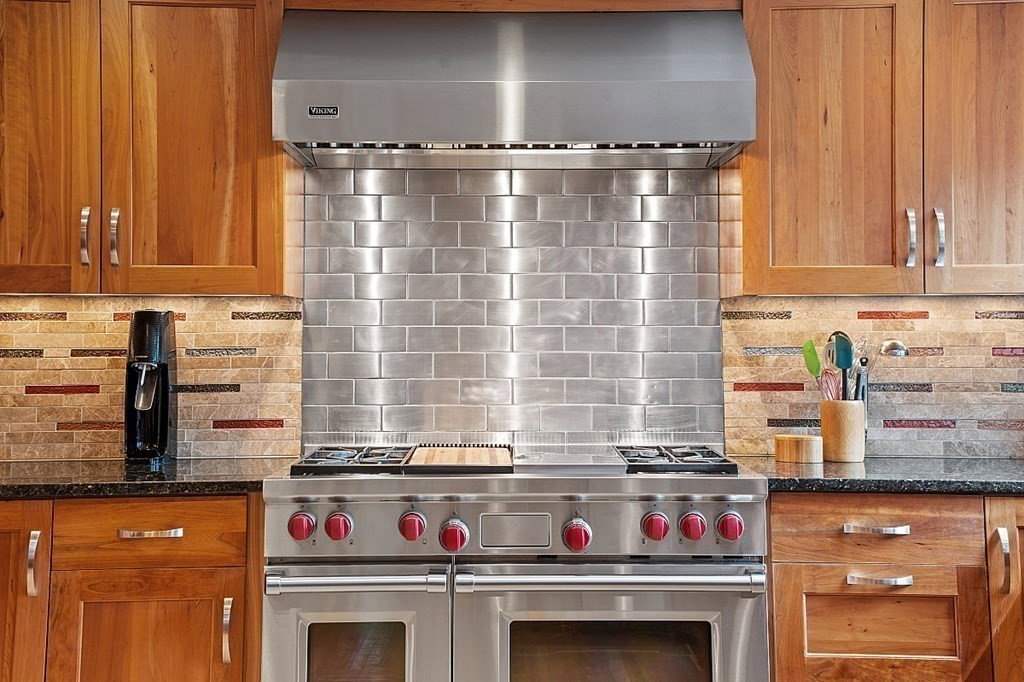


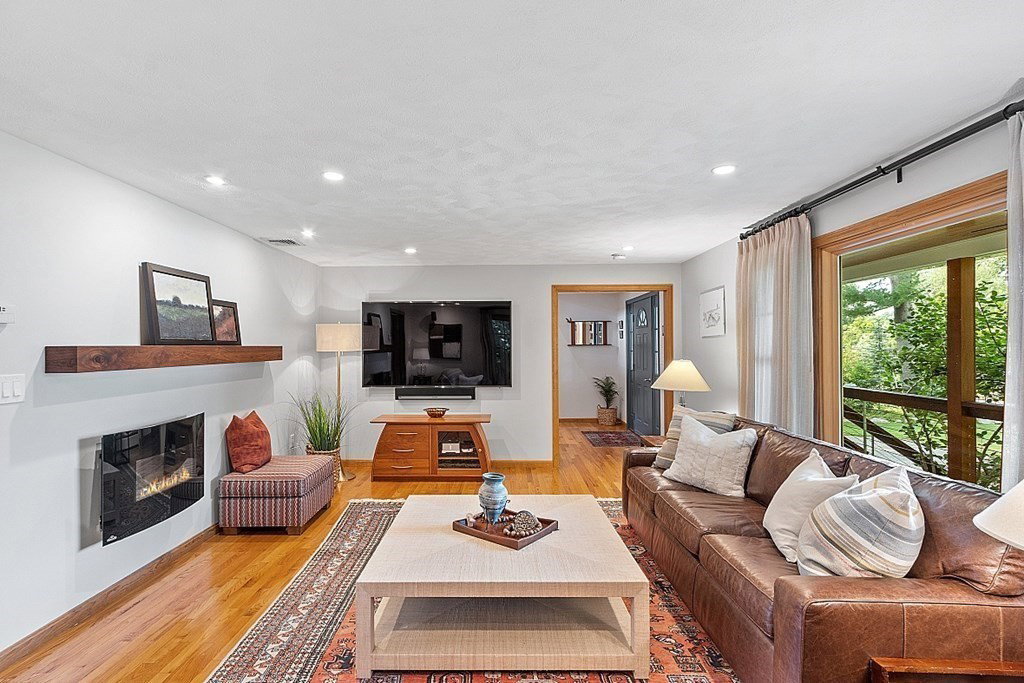


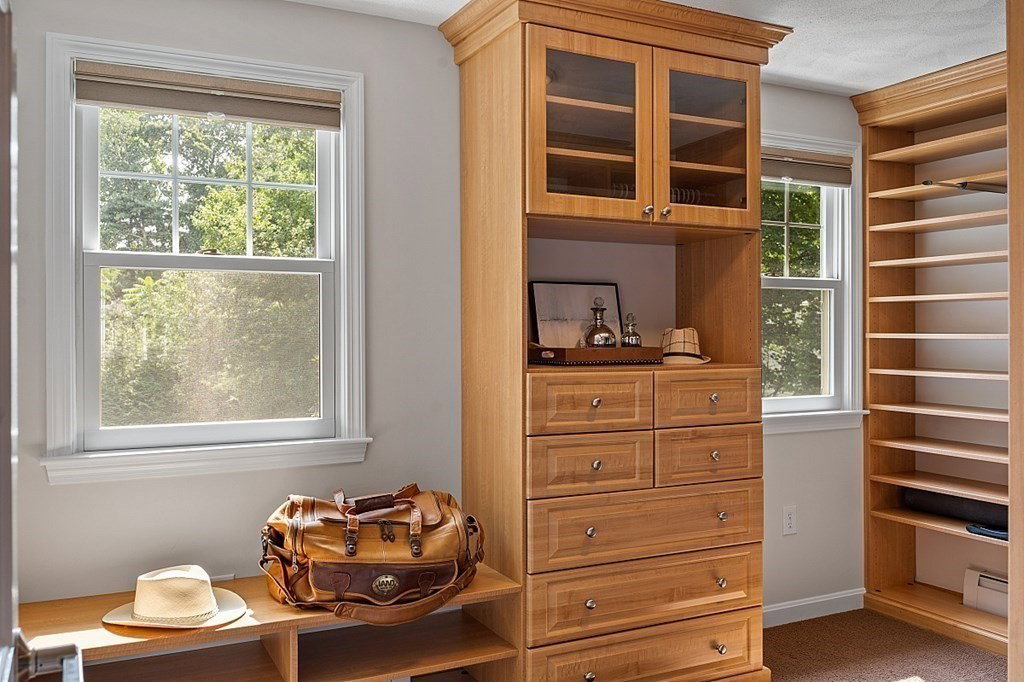


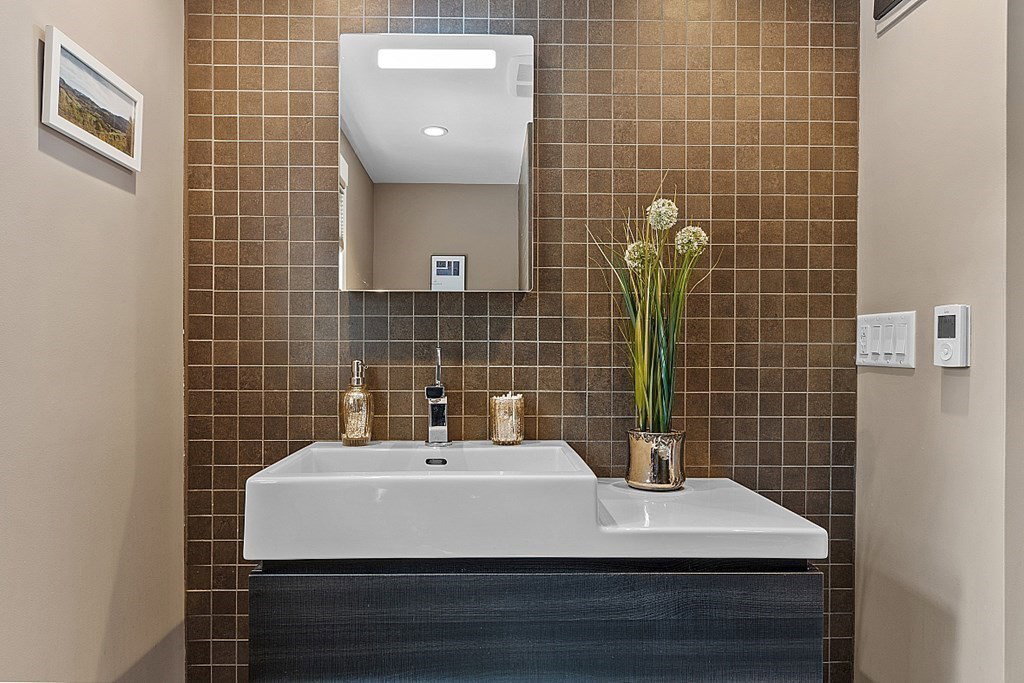


Nestled inside the Simonds Park area this Stylish Property boasts an IMPECCABLE Interior, a Huge Back Yard, 3-Bay Garage & a Heated Inground Pool! Thoughtfully updated, this home offers 3-Levels of Living and Sophisticated Appointments. Upon arrival you are welcomed by a charming Farmer's Porch, perfect for enjoying an after-work cocktail & cigar. Inside, a magnificent Chef's Kitchen gleams w/ a select blend of Viking & Wolf Gourmet appliances...there's a large granite island, tons of granite counters & gorgeous Cherry Cabinets. The 1st level continues w/ a bright n sunny dining room which gazes out over a Magnificent Back Yard Oasis where a 3-tiered deck rambles down to a firepit area & heated pool beyond. Back inside the 1st flr. continues w/ a cozy den, family room & a home office. The 2nd flr. wows w/ an Incredible Primary En-Suite Bedroom, 3 More BRs & a family bath. The lower level has the 5th Bedroom, a 3/4 Bath, a kitchenette, walk-in pantry & a workshop!
Listing courtesy of Listing Agent: Jamie Dee Frontiero from Listing Office: William Raveis Real Estate.
The property listing data and information, or the Images, set forth herein were provided to MLS Property Information Network, Inc. from third party sources, including sellers, lessors, landlords and public records, and were compiled by MLS Property Information Network, Inc. The property listing data and information, and the Images, are for the personal, non commercial use of consumers having a good faith interest in purchasing, leasing or renting listed properties of the type displayed to them and may not be used for any purpose other than to identify prospective properties which such consumers may have a good faith interest in purchasing, leasing or renting. MLS Property Information Network, Inc. and its subscribers disclaim any and all representations and warranties as to the accuracy of the property listing data and information, or as to the accuracy of any of the Images, set forth herein.

/u.realgeeks.media/bostonareahomesearch/Boston-Area-Home-Search-Min-Logo.png)