


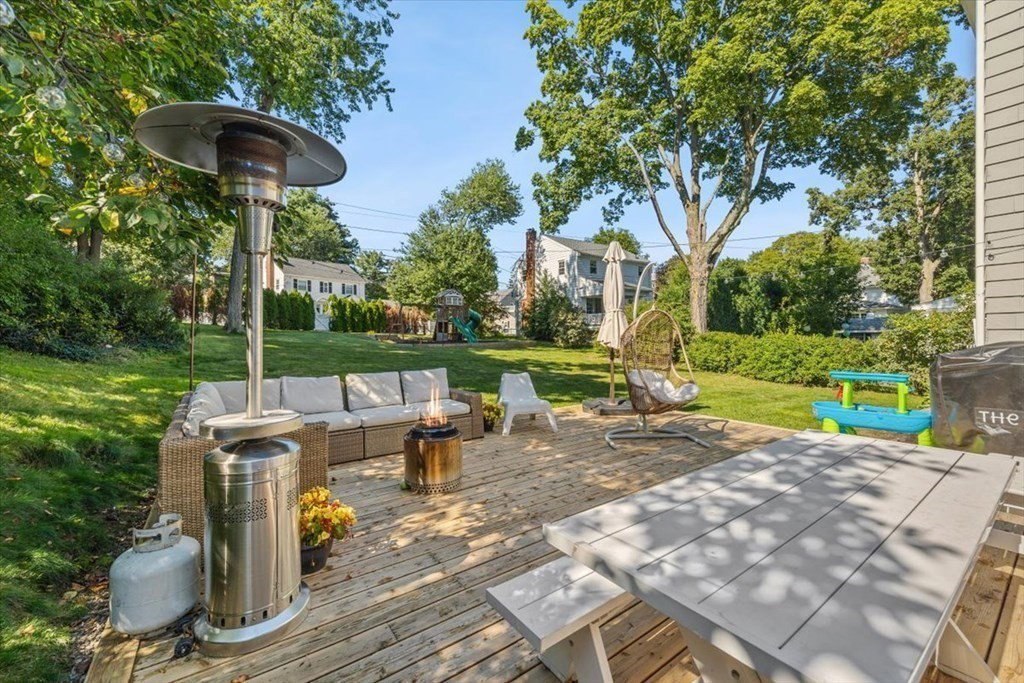


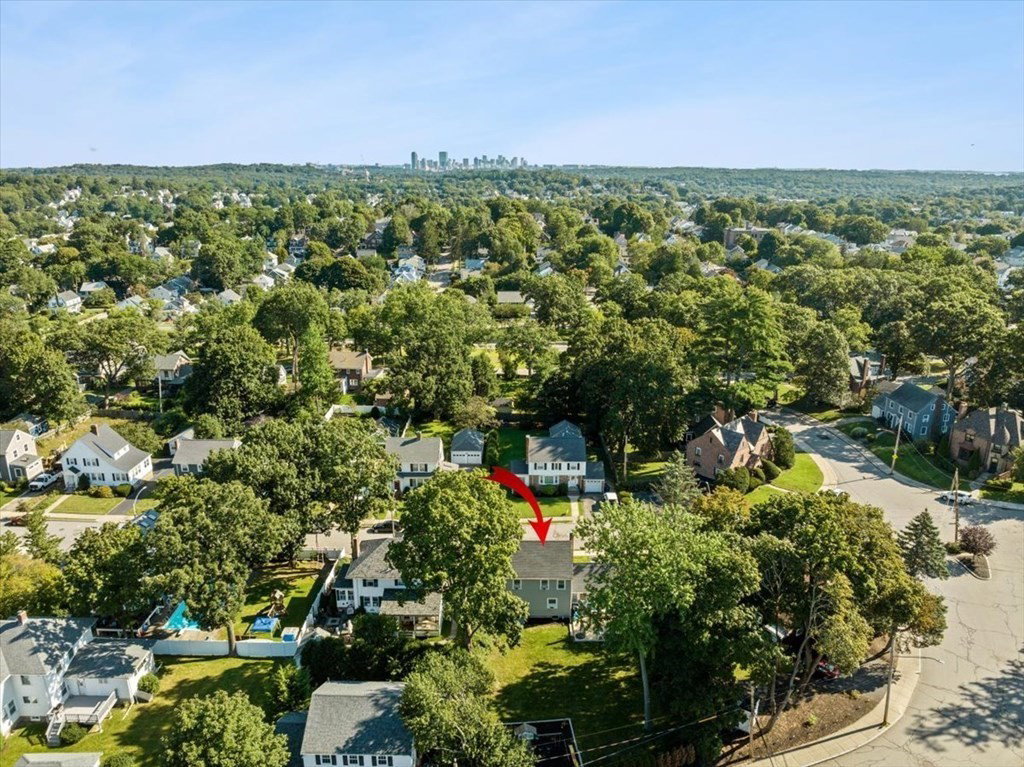

Superb Location! Lovely and enchanting, newly painted, 3-bedroom colonial home w/ attached garage located on a beautiful, tree-lined street in the much sought after Bellevue Hill neighborhood of West Roxbury. This wonderful home sits on a 10,906 sq.ft. manicured parcel. 'Open concept' living w/ foyer entrance, bright & welcoming living room w/ fireplace & shiplap enhanced wall. Newer kitchen with farmer's sink, dining area w/ adjacent sunroom/mudroom, & a new 1/2 bath complete the 1st floor. Upstairs features a large primary bedroom, 2 additional bedrooms & a brand-new bathroom. Hardwood floors throughout, newer roof & heating/hot water. Finished basement includes a playroom, office, & exercise space. Play and/or garden in your expansive back yard oasis complete with large deck & 'Creative Playthings' structure. Close proximity to all Centre St. has to offer (commuter rail, shopping, restaurants, parks,& houses of worship). Just a short drive to everything downtown Boston has to offer.
Listing courtesy of Listing Agent: Condon-Droney Team from Listing Office: Gilmore Murphy Realty LLC.
The property listing data and information, or the Images, set forth herein were provided to MLS Property Information Network, Inc. from third party sources, including sellers, lessors, landlords and public records, and were compiled by MLS Property Information Network, Inc. The property listing data and information, and the Images, are for the personal, non commercial use of consumers having a good faith interest in purchasing, leasing or renting listed properties of the type displayed to them and may not be used for any purpose other than to identify prospective properties which such consumers may have a good faith interest in purchasing, leasing or renting. MLS Property Information Network, Inc. and its subscribers disclaim any and all representations and warranties as to the accuracy of the property listing data and information, or as to the accuracy of any of the Images, set forth herein.

/u.realgeeks.media/bostonareahomesearch/Boston-Area-Home-Search-Min-Logo.png)