


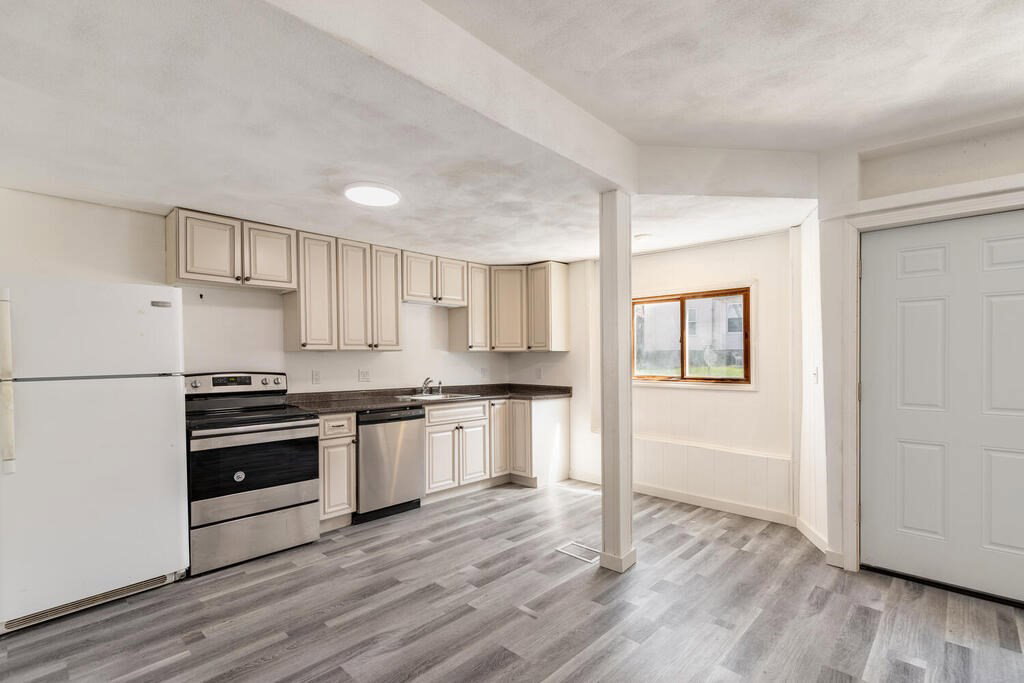


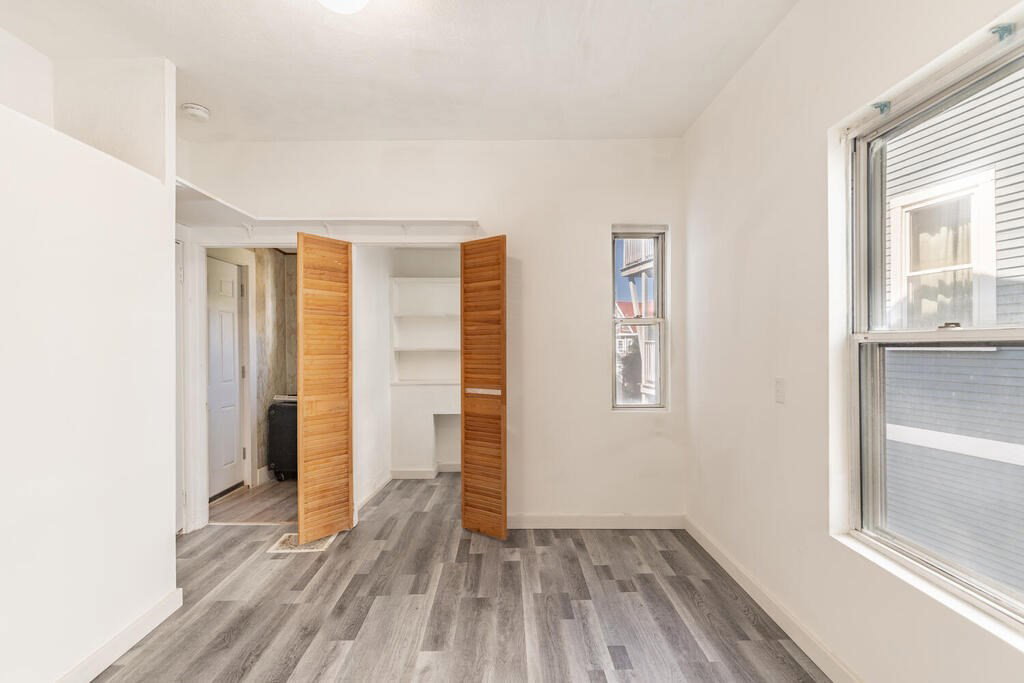


Super TWO family home in great location; walkable to the vibrant & bustling downtown Malden Center, the Malden MBTA, & steps to the bus stop. Both units have their own private entry way! Unit one is all on one level & has an open floor plan. It has been nicely updated with vinyl flooring throughout! The kitchen opens up to the spacious living room & a full bath & two bedrooms complete this unit. The bi-level second unit has a modern kitchen that is fitted with granite counters, hardwood floors, & stainless appliances, with direct access to the deck & adjoining living room. An updated bathroom & spacious bedroom with walk in closet area finish the this floor. On the third floor there are two bedrooms with new vinyl flooring & a NEW mini-split system with AC/heat! Updated electrical panels plus common panel, NEW 2023 hot water heater, & 2018 roof! Nice backyard & basement with high ceilings! This location is ideal and is "very walkable" with a Walk Score of 86!
Listing courtesy of Listing Agent: Kristin Gennetti from Listing Office: Century 21 North East.
The property listing data and information, or the Images, set forth herein were provided to MLS Property Information Network, Inc. from third party sources, including sellers, lessors, landlords and public records, and were compiled by MLS Property Information Network, Inc. The property listing data and information, and the Images, are for the personal, non commercial use of consumers having a good faith interest in purchasing, leasing or renting listed properties of the type displayed to them and may not be used for any purpose other than to identify prospective properties which such consumers may have a good faith interest in purchasing, leasing or renting. MLS Property Information Network, Inc. and its subscribers disclaim any and all representations and warranties as to the accuracy of the property listing data and information, or as to the accuracy of any of the Images, set forth herein.

/u.realgeeks.media/bostonareahomesearch/Boston-Area-Home-Search-Min-Logo.png)