


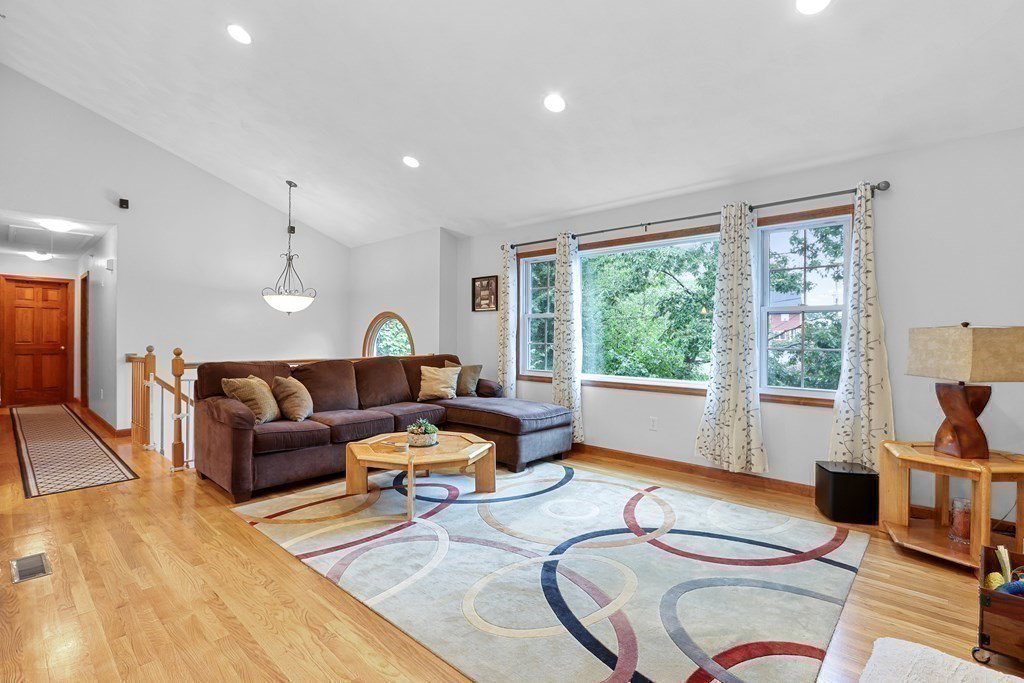


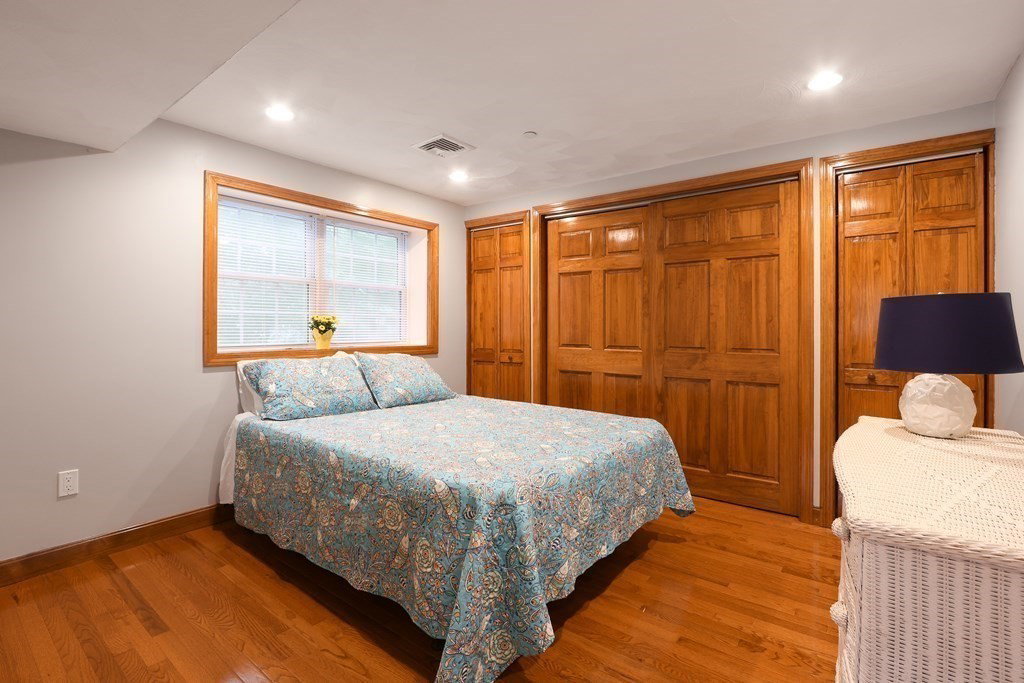
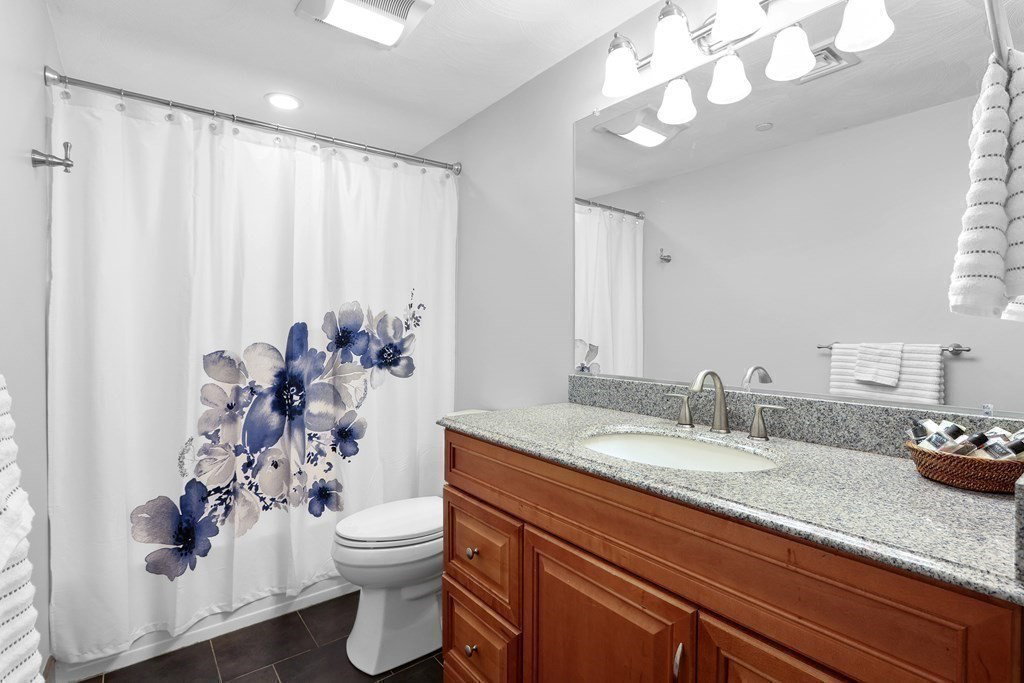


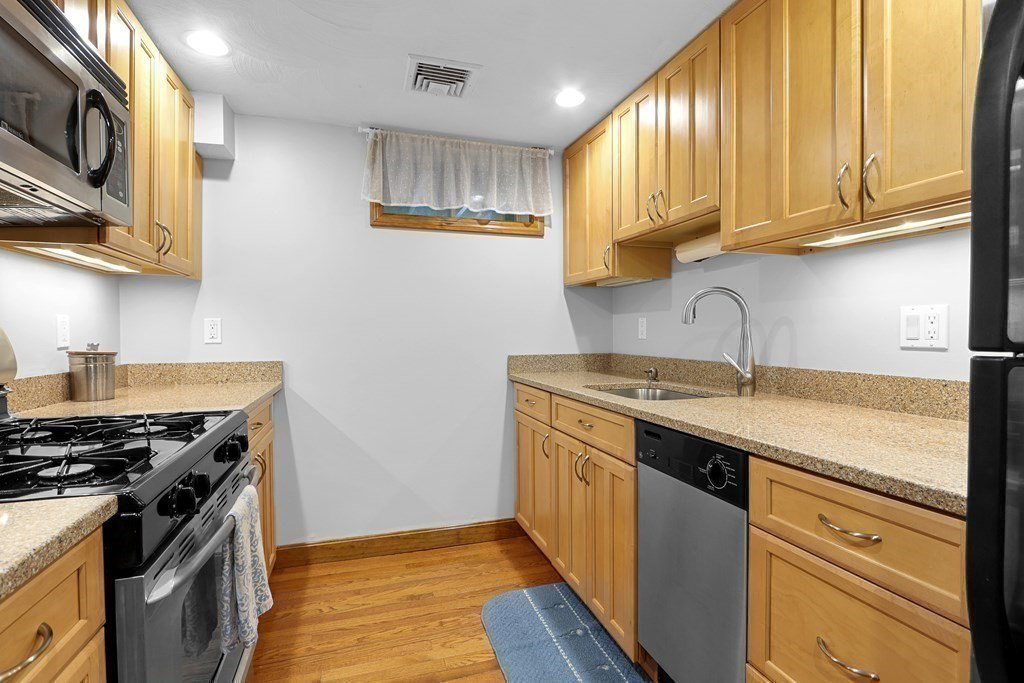


Stunning 2005 built ONE OWNER in the sought-out West End neighborhood of Malden. This is a show-stopping 4+ beds & 3 full baths with lower living with immaculate and move-in ready vibes. On the main level, you're greeted with vaulted ceilings, gleaming hardwood flooring & an open layout. The kitchen features stainless steel appliances, an island, granite countertops, pantry cabinetry, & direct access to the deck/patio space & adjacent dining room & living room. The primary bedroom has its own en-suite bath, vaulted ceilings, big WIC & private patio. Down the large hall, you will find 2 ample-sized bedrooms and 1 full bath. The lower-level living (2009) has its own private entrance w/ a living room/dining/kitchen combo, full bath, bedroom, laundry & bonus room (movie room, office, etc.) with hardwood floors throughout & sliding glass doors. Off-street parking, ample closet space, central air, and 1/2 a mile to the Orange Line (Oak Grove) & Pinnacle Trail, make this a complete gem.
Listing courtesy of Listing Agent: Dani Robertson from Listing Office: All-Bright Realty.
The property listing data and information, or the Images, set forth herein were provided to MLS Property Information Network, Inc. from third party sources, including sellers, lessors, landlords and public records, and were compiled by MLS Property Information Network, Inc. The property listing data and information, and the Images, are for the personal, non commercial use of consumers having a good faith interest in purchasing, leasing or renting listed properties of the type displayed to them and may not be used for any purpose other than to identify prospective properties which such consumers may have a good faith interest in purchasing, leasing or renting. MLS Property Information Network, Inc. and its subscribers disclaim any and all representations and warranties as to the accuracy of the property listing data and information, or as to the accuracy of any of the Images, set forth herein.

/u.realgeeks.media/bostonareahomesearch/Boston-Area-Home-Search-Min-Logo.png)