


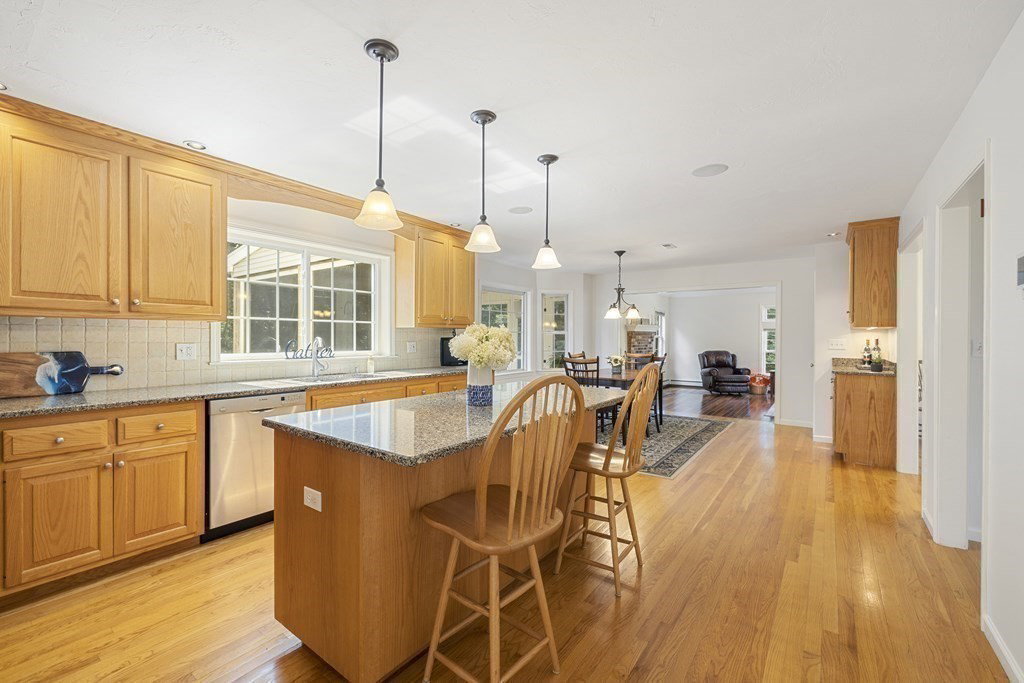


Welcome to this exquisite 4 bedroom, 3.5 bath Colonial home located in the highly sought-after Roosevelt Farms neighborhood. This bright and sunny home features an expansive primary suite with a walk-in closet. The heart of this home is its open kitchen, complete with stainless steel appliances, perfect for culinary enthusiasts and gatherings. The living space has a great flow with nicely proportioned rooms and beautiful detail throughout. A large family room with a fireplace is a great place to relax and unwind. The formal dining room with classic wainscoting is great for entertaining. The finished walkout basement has a media room, additional space for recreation, storage, and a full bathroom. Sliding glass doors lead out to the patio. There is also a peaceful screened-in deck overlooking the backyard and woods. Park your vehicles with ease in the 2-car attached garage. Ideally located near the Hopkinton Country Club, Southborough commuter rail, Mass Pike, Rt 495, and shopping.
Listing courtesy of Listing Agent: John Fitzgerald from Listing Office: Fitzgerald Real Estate.
The property listing data and information, or the Images, set forth herein were provided to MLS Property Information Network, Inc. from third party sources, including sellers, lessors, landlords and public records, and were compiled by MLS Property Information Network, Inc. The property listing data and information, and the Images, are for the personal, non commercial use of consumers having a good faith interest in purchasing, leasing or renting listed properties of the type displayed to them and may not be used for any purpose other than to identify prospective properties which such consumers may have a good faith interest in purchasing, leasing or renting. MLS Property Information Network, Inc. and its subscribers disclaim any and all representations and warranties as to the accuracy of the property listing data and information, or as to the accuracy of any of the Images, set forth herein.

/u.realgeeks.media/bostonareahomesearch/Boston-Area-Home-Search-Min-Logo.png)